Refine Search
Sort by
17528 Jayden Lane, Encino
$8,300,000
7 Beds ⋅ 11 Baths ⋅ SR26202195 MLS ⋅ Active Status
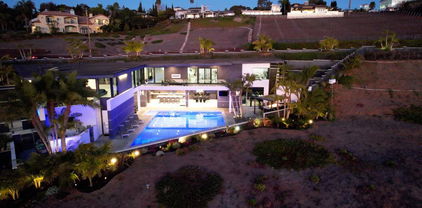
BEST VALUE IN AMESTOY ESTATES! SELLER MOTIVATED — ALL OFFERS ENCOURAGED! RARE PRIVATE GATED COMPOUND ON AN OVERSIZED 0.78-ACRE FLAG LOT! Offering 11,250 sq. ft. of luxury living at approximately $738 per sq. ft., this exceptional estate is tucked away on a long private road in prestigious Amestoy Estates, with 24-hour security patrols. An entertainer’s dream featuring a full-size basketball court, detached guest house, resort-style pool and spa, covered cabana seating 20+, multiple fire pits, outdoor grilling stations, and an enormous motor court accommodating 50+ vehicles. Inside, enjoy a fully integrated Control4/Crestron smart-home system, chef’s Viking kitchen, luxury theater, game room, wine cellars, private gym, and whole-house generator. PRIVACY. SPACE. LUXURY. EXCEPTIONAL VALUE. An extraordinary opportunity to own one of Amestoy Estates’ most distinctive private compounds. SELLER READY TO NEGOTIATE! Property Highlights: • 7 Bedrooms | 10 Bathrooms | 11,000+ Sq Ft — massive volume + cathedral ceilings. One of the LARGEST flag lots in Amestoy Estates • Full-size sports court + 4-car garage (ROOM FOR LYFT) + 6-car covered carport • Parking for 50+ cars — unrivaled for entertaining • Gated compound ULTRA PRIVATE • Smart home with airport-quality 30-camera surveillance, CONTROL 4 CRESTRON SMART HOME • Original 2015 owner, built BETTER than new construction • Resort-style park-like grounds with oversized pool + multiple fire pits 2 Grille stations • Covered cabana seating 20+ • Detached guest house • Oversized luxury movie theater with elevated seating + floor-to-ceiling screen • Indoor swimming pool • State-of-the-art game room • Two temperature-controlled wine cellars • Private indoor gym • Chef’s Viking kitchen: 60” range, double ovens, commercial fridge + freezer, walk-in pantry Full house Commercial Grade Generator This house is a must see. AWARD WINNING SCHOOLS RARE, NEARLY ONE-ACRE PRIVATE GATED COMPOUND IN PRESTIGIOUS AMESTOY ESTATES! Exceptional land, privacy, and resort-style amenities rarely found in Encino. A compelling alternative to luxury estates in Beverly Hills, Brentwood, Bel Air, Hollywood Hills, Hidden Hills, Calabasas, Sherman Oaks, Studio City, and Woodland Hills. Experience the space, exclusivity, and lifestyle of a true luxury compound

17528 Jayden Lane, Encino

860 Greenridge Drive, La Canada Flintridge
$8,300,000
5 Beds ⋅ 10 Baths ⋅ GD26178392 MLS ⋅ Active Status
**A RARE LA CAÑADA FLINTRIDGE ESTATE WHERE GRAND SCALE, BESPOKE DESIGN, AND RESORT-STYLE LIVING COME TOGETHER.** Set adjacent to the golf course with sweeping views across the fairways and beyond, this extraordinary custom residence was extensively reimagined in 2024, creating a sophisticated retreat designed for luxurious living and exceptional entertaining. From the moment you enter, soaring vaulted ceilings, abundant natural light, dramatic large-format porcelain tile, new recessed lighting, and expansive living spaces set the tone, with nearly every element thoughtfully upgraded with an emphasis on quality, scale, and refined contemporary design. At the heart of the home is a spectacular new designer kitchen appointed with premium Viking appliances, custom finishes, generous prep and entertaining space, and a seamless connection to the home’s impressive gathering areas. All 10 bathrooms have been completely remodeled with high-end fixtures and finishes, while custom closets and beautifully appointed interiors continue the attention to detail throughout. Designed as a true private resort, the residence features a dedicated high-end movie theater, expansive game and entertainment room, sauna, whole-house sound system, a striking vacuum elevator providing access between levels, multiple fireplaces including a contemporary electric fireplace, and oversized balconies that capture the home’s remarkable golf course and panoramic views. Outdoor living is equally impressive, with high-quality artificial turf and a newly designed BBQ area featuring a built-in pizza oven, creating an exceptional setting for dining, entertaining, or enjoying the Southern California lifestyle against a beautiful golf course backdrop. Extensive 2024 improvements include a new roof, new HVAC system, new paid-off solar system, whole-house backup generator, water-softening system, large-format flooring and tile, remodeled bathrooms, upgraded lighting, and numerous additional enhancements throughout. Car enthusiasts will appreciate the exceptional garage configuration, with two garages providing parking for up to four vehicles. Offering remarkable scale, extensive customization, dramatic entertaining spaces, modern infrastructure, and an irreplaceable golf-course-adjacent setting, 860 Greenridge Drive is more than a residence—it is a private luxury retreat in one of La Cañada Flintridge’s most prestigious settings, created for those who expect something beyond the ordinary.

860 Greenridge Drive, La Canada Flintridge

628 W California Ave, Vista
$8,300,000
250036922SD MLS ⋅ Active Status
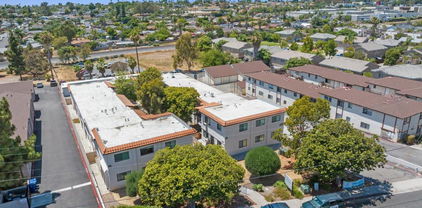
BACK ON MARKET! PRICE REDUCED!! Prime multifamily investment opportunity in Vista, walking distance to Downtown Vista Village. Extensively renovated - approx. $1 Million in CapEx upgrades. Large lot and extra-large units with downstairs enclosed patios and upstairs balconies. Potential to add additional ADUs! Upgrades include: • New kitchens - quartz counters, new cabinets/sinks/fixtures, stainless steel appliances • New baths - new cabinets/sinks/fixtures, refinished bath/shower stalls • New windows, new LVP flooring, wall-unit ACs • Automatic garage doors, roof upgrades, new paint, fenced-in patios, and washer/dryers in select units Do not disturb tenants. Contact broker for showings and more info.

628 W California Ave, Vista

2112 Trentham Road, Westlake Village
$8,299,000
5 Beds ⋅ 5 Baths ⋅ V1-36369 MLS ⋅ Active Status
Welcome to Chateau Sherwood, a striking waterfront estate in Westlake's sought-after Lake Sherwood community. Spanning 7,782 square feet, this 5-bedroom, 4.5-bath home blends modern luxury with curated European design, creating a space that feels both elevated and effortlessly livable.Designed with lifestyle in mind, the home offers seamless indoor-outdoor living and standout amenities: a private boat dock for convenient lake access, a 500-bottle climate-controlled wine cellar, and a rare 3-story in-home elevator. The chef's kitchen is anchored by a handcrafted La Cornue range, while expansive living spaces make entertaining feel natural - whether it's a relaxed evening with friends or a larger gathering.Clean lines and contemporary flow meet artisan detail throughout - from custom chandeliers and sconces handcrafted in Venice using Murano glass and Swarovski crystals, to bespoke Italian furniture designed specifically for the home. Subtle French influences add character, including reclaimed limestone from the Paris Opera Bastille and a 17th-century marble fireplace mantel.Set among some of Southern California's most impressive estates, this home delivers a modern lakefront lifestyle with privacy, style, and convenience. Welcome to 2112 Trentham Road - where contemporary living meets the calm of the Lake Sherwood waterfront lifestyle.

2112 Trentham Road, Westlake Village

223 24th Street, Santa Monica
$8,295,000
5 Beds ⋅ 5 Baths ⋅ 26992913 MLS ⋅ Active Status
Located in the sought-after Gillette Square neighborhood north of Montana, this beautifully built residence offers exceptional quality, privacy, and impressive scale. A gated entryway leads into a sun filled interior with eighteen-foot ceilings, a skylight that enhances the natural light, and a thoughtful layout designed for both everyday living and entertaining. The home is fully hedged for privacy and features multiple fireplaces that bring warmth and character throughout. The main level includes an oversized formal dining room that comfortably seats up to sixteen guests, generous living and family rooms, and a chef's kitchen with limestone countertops, a large butcher block island, built-in buffet cabinetry, a walk-in pantry, and a bright breakfast area. A large guest suite and powder room complete the first floor. Upstairs, all four bedrooms are oversized and filled with natural light, including a spacious primary suite with a fireplace, private balcony, office or flex space, dual walk-in closets, and a spa inspired bath. An additional upstairs bedroom also features its own balcony, creating a wonderful indoor-outdoor feel. The ultra-private backyard has room for a pool or a guest house. The oversized garage features tons of storage and direct access to the home, set back on a nice driveway that allows for off street parking for up to five cars. Just moments from the Brentwood Country Mart and the shops and cafes along Montana Avenue, this exceptional residence offers a rare opportunity in one of the most desirable pockets on the Westside.

223 24th Street, Santa Monica

1651 Crespi Lane, Pebble Beach
$8,275,000
3 Beds ⋅ 3 Baths ⋅ ML82060949 MLS ⋅ Active Status
Tucked away behind a private gated entrance on one of the most storied lanes in Pebble Beach, this 1957 mid-century classic offers a rare connection to the golden era of Pebble Beach. Occupying a magnificent 1.74-acre level corner lot, the estate is perfectly positioned to capture sweeping views of Stillwater Cove and the iconic 17th hole. The residence is a stunning example of single-story design, framed by the sculptural beauty of majestic oak trees. Inside, high ceilings and walls of glass create an effortless flow, inviting an abundance of natural light. It's a home that feels both grand and intimate, offering a canvas that respects its historical roots while providing a setting for modern life. The grounds are equally impressive, a sun-drenched expanse surrounded by some of the most prestigious estates in the world. Whether you're enjoying the coastal breeze from the patio or watching the light change over the cove, the sense of place here is undeniable. This is more than just a home; it is a piece of Pebble Beach history waiting for its next chapter. Rare, private, and utterly timeless, 1651 Crespi Lane is an opportunity to own a landmark location in one of the coast's most coveted enclaves.

1651 Crespi Lane, Pebble Beach

54800 Lonoak Road, King City
$8,265,000
ML82012658 MLS ⋅ Active Status
This listing can be combined with ML82012659, irrigated farmland, located approx. 9 miles to the southwest. Spanning an impressive 6,863 acres (27 tax APN's) in the heart of Monterey and San Benito counties near King City, Reynolds Land & Cattle Co. represents a true legacy property, proudly owned by the same family for over 116 years. Offering additional acreage and a compelling combination of productive irrigated farmland (under separate listing), expansive grazing land, and abundant water resources, the ranch is a standout opportunity in California's Central Coast region. With deep agricultural roots and a rich history of stewardship, this property is both a working operation and a long-term investment in land, water, and heritage. Highlights include: 6,863± acres in Monterey & San Benito Counties In the same family for over 116 years Rare large-scale Central Coast property Water sources: two wells, springs, San Lorenzo Creek Income-producing cattle lease 2,368 SF main home 1,533 SF caretaker home with a detached 800 SF 4-car garage 1,200 SF mobile home Large 4,410 SF Barn and outbuildings Quaint spring cottage with separate location and utilities Horseback riding, ATVing, hiking Hunting: elk, deer, pigs, quail, coyote Conservation potential Main Ranch in the Williamson Act

54800 Lonoak Road, King City

52 Glen Alpine Rd, Piedmont
$8,250,000
9 Beds ⋅ 11 Baths ⋅ 41144700 MLS ⋅ Active Status
Constructed in 1930 by renowned architects Williams & Wastell, this extraordinary English Country Tudor is a true architectural masterpiece. Commissioned by the Witter family, the home showcases timeless craftsmanship and enduring architectural significance. Set on approximately three-quarters of an acre along one of Piedmont's most coveted streets, the estate offers exceptional privacy amid beautifully landscaped grounds. Hand-carved woodwork, leaded glass windows, custom millwork, and exquisite period details reflect the extraordinary quality of its original construction. Thoughtfully preserved for nearly a century, the home continues to embody the elegance and character that have made it one of Piedmont's most treasured residences. Grand yet inviting, the home blends impressive formal spaces with a warm, livable atmosphere. A dramatic foyer featuring a hand-carved floating staircase set before a breathtaking two-story leaded glass window creates an unforgettable first impression, while remarkable architectural details are showcased throughout. Designed for both elegant entertaining and everyday living, the grounds include formal gardens, a stunning black-bottom pool and spa, tranquil water features, and inviting outdoor spaces. A full-size elevator, home theater, attic game room, wine cellar, fitness room, separate carriage house, three-car garage, and extensive storage complete this exceptional estate. Elegant, iconic, and meticulously preserved, this is a rare opportunity to own one of Piedmont's most treasured homes. A residence of lasting beauty, historic significance, and timeless appeal.

52 Glen Alpine Rd, Piedmont

306 E Oceanfront, Newport Beach
$8,250,000
4 Beds ⋅ 5 Baths ⋅ NP26231403 MLS ⋅ Active Status
An exceptional opportunity to own newly constructed oceanfront real estate along Newport Beach's iconic Balboa Peninsula, 306 E Oceanfront is a ground-up residence now well underway, combining striking coastal architecture, thoughtfully curated interiors, and an irreplaceable front-row position on the Pacific. Situated directly along the boardwalk, the property enjoys unobstructed ocean views and a particularly desirable beachfront setting, with an expansive stretch of sand separating the residence from the shoreline, portions of which feature a naturally occurring protective berm. Designed by Richart Architects, built by Newport Beach-based Marston Builders, and featuring interiors by Jodi Fleming Design, the residence brings together an exceptional team of local talent. The three-story home encompasses approximately 2,520 square feet of habitable space on a 2,400-square-foot oceanfront lot, with three bedrooms, three and a half bathrooms in the primary residence, plus an attached one-bed, one-bath JADU. Expansive living areas open to an extraordinary beachfront patio with expansive depth, a rare luxury along the Peninsula where outdoor space is often limited. Above, multiple rooftop entertaining areas, including an outdoor kitchen, capture sweeping panoramic views of the Pacific and surrounding coastline. With construction progressing, approved plans, permits, and a comprehensive design program already in place, much of the complexity of bringing an oceanfront development to life has been addressed. Offered at its current stage of construction, the listed price reflects the underlying real estate, improvements completed to date, approved plans, and established project infrastructure. A discerning buyer has the opportunity to continue with the exceptional team already assembled, and potentially personalize finishes to their own vision. Further enhancing the offering, the primary residence holds an active short-term lodging permit. Direct boardwalk frontage, an exceptionally generous oceanfront patio, an acclaimed design and construction team, and the opportunity to shape the final expression of a remarkable coastal residence. An increasingly rare offering on Newport Beach's oceanfront. Renderings are conceptual only. Final design, materials, and features are subject to change. Current list price is subject to change with progression of construction, inquire for more information.

306 E Oceanfront, Newport Beach

35351 E Carmel Valley Road, Carmel Valley
$8,250,000
6 Beds ⋅ 8 Baths ⋅ ML82059417 MLS ⋅ Active Status
Incredible opportunity to own approximately 160 acres of one of the preeminent Carmel Valley ranches, the Rana Creek Ranch. The main residence sits on a knoll oriented south, across oak savanna and a reservoir to the Ridgeline beyond. Single-level and generously designed with wood shake, board-and-batten, exposed beams, and brick terraces laid beneath century-old sycamores. The 5,821 square foot main residence has one expansive bedroom suite and three and a half baths, a paneled study, a carved hardwood bar, a commercial kitchen, three fireplaces, large two car garage, and rooms that open directly to a beautiful pool overlooking the valley. Additional residences include a 1,373 square foot two-bedroom one-bath guest apartment, a 945 square foot two-bedroom one bath cottage, and a 96sqft studio with kitchenette and half bath adjacent to the former riding arena. The ~160 acres contains level ground, rolling hills, gentle slopes, an open pasture, and awe inspiring specimen oaks. Professional ranch management is available to a buyer, with opportunities for recreational use of the surrounding Rana Creek acreage. Incredible privacy, abundant wildlife, and the potential to share a vision of stewardship and conservation with the Wildlands Conservancy.

35351 E Carmel Valley Road, Carmel Valley

8 Saint Tropez, Laguna Niguel
$8,250,000
6 Beds ⋅ 7 Baths ⋅ 26893433 MLS ⋅ Active Status
Welcome to Paradise, often called the Mini Ritz-Carlton! One of the rarest properties perched atop a hilltop with only two other properties with 360 degree ocean and canyon views in the Laguna Sur Gated Community. This 6600 SF 6 Bed, 8 Bath Mediterranean Majesty sits on a half acre of sheer delight perfect for entertaining and enjoying coastal living at its finest. Reimagined by award winning designer Nathan Fischer to preserve the original charm while adding modern elegance throughout. Fall in love with the seamless flow designed to replicate the shape of a heart with stunning architecture and views in every corner. Enter to custom made dual iron stairs and chandelier that opens to a stunning entertainment room with soaring ceilings flowing to a private dining room on one side and an elegant library on the other. Chef's will delight with all new Viking appliances, including 3 ovens and a butler's kitchen as well as a butler elevator. The kitchen flows to an adorable family room, large laundry room with new large capacity washer dryer and an attached 3 car garage. The main floor also boasts three bedrooms with attached bathrooms, one of which enjoys stunning ocean views as well as a pool room and gym. The second floor enjoys a massive entertainment room complete with a bar and fireplace. Two large sized bedroom suites and jaw dropping master suite complete the second floor. The master suite enjoys a fireplace, a seating area with ocean views, a massive walk-in closet and a bathroom with dual showers, a jet tub and dual vanities. The resort style outdoor areas are a true entertainer's paradise with several floors and areas of seating, a massive infinity pool with solar panel heating system, waterfalls, two fire tables and a sauna all with ocean and canyon views. There is an enchanting path that goes through the canyon and down to Laguna Beach as well as the Top of the World viewing point. This home enjoys the finest finishes including countless custom features, European Oak hardwood floors, designer fixtures, smart bathrooms and lighting, alarm system, surround sound speakers and wine refrigerators to name a few. Adored by the same family since 1997, come feast your eyes on this once in a lifetime opportunity to own truly one of the rarest properties and the home of your dreams. Must see to believe!

8 Saint Tropez, Laguna Niguel

119 S Fahrion Place, Anaheim
$8,250,000
OC26126398 MLS ⋅ Active Status
The Courtyard Apartments is a 32-unit apartment property offering a rare opportunity to acquire a sizeable multifamily asset comprised of four separate, but contiguous 8-unit buildings. Built in 1959, the property features a clean and efficient unit mix of all one-bedroom, one-bathroom units, making it well-positioned to serve a broad renter base seeking functional and affordable apartment living. The two-story buildings are improved with pitched roofs, providing both architectural character and long-term ownership appeal. The property also benefits from 32 open surface parking spaces, offering one parking space per units, in addition to ample street parking due to the surrounding lower-density neighborhood. This parking availability is a meaningful advantage for residents and enhances the overall tenant experience. A key operational feature of The Courtyard Apartments is the existing on-site laundry facilities, which provides residents with added convenience while creating an additional income stream for ownership. Further upside exists through the existing washer and dryer hookups already located inside each unit, allowing a new owner the potential to implement in-unit laundry options over time to further enhance tenant appeal and support future rent growth. With its desirable all one-bedroom unit mix, four contiguous 8-unit buildings, ample parking, pitched roofs, on-site laundry, and additional operational upside through existing in-unit washer and dryer hookups, The Courtyard Apartments represents a compelling investment opportunity with strong fundamentals and meaningful value-add potential.

119 S Fahrion Place, Anaheim

2378 Crestview Drive, Laguna Beach
$8,250,000
4 Beds ⋅ 4 Baths ⋅ LG26119717 MLS ⋅ Active Status
Dramatic Ocean View Architectural Masterpiece in Laguna Beach Perched in one of Laguna Beach’s most breathtaking settings, this four-bedroom, three-and-a-half-bath architecturally rich residence offers endless Pacific Ocean views, from the shimmering waters by day to the dazzling coastal lights by night. Designed to maximize the panoramic scenery, retractable glass doors seamlessly merge indoor and outdoor living, inviting in the ocean breeze and framing the stunning vistas. Spanning 4,951 square feet on a 6,500 square foot lot, this custom contemporary masterpiece is a sanctuary of style and sophistication. The open living spaces flow effortlessly to a spacious ocean-view terrace and a rare Laguna Hillside Garden, where outdoor seating, lush lawns, mature olive trees, and a vibrant flower garden create a serene retreat. The chef-inspired kitchen is designed for function and beauty, offering top-tier appliances and stunning ocean views. A separate dining area provides a picturesque setting with views of the coastline and garden. The living space is designed for grand entertaining, enhanced by soaring ceilings, architectural art lighting, and generous gallery-like wall space. A sculptural interior staircase and 100-year-old patinated maple flooring add to the home’s distinctive character. The temperature-controlled wine room, capable of storing up to 700 bottles, provides ample space for wine enthusiasts. The luxurious master suite features a private ocean-view balcony, spa-like bath, and his-and-her dressing areas. Two additional en suite guest rooms, both with ocean views, provide comfort and privacy. A convertible media room offers flexibility for additional living space. Additional highlights include: Elevator access to all levels Oversized garage with a private gym Whole-house audio and high-end finishes throughout Multiple ocean-view decks, including a private master suite terrace with sweeping white-water, coastline, Catalina Island, and city-light views, this exceptional residence is a true coastal retreat, offering the best of Laguna Beach living.

2378 Crestview Drive, Laguna Beach

7756 St Andrews, Rancho Santa Fe
$8,250,000
5 Beds ⋅ 9 Baths ⋅ 260007973SD MLS ⋅ Active Status
Experience elevated luxury living from one of the finest view lots within the exclusive guard-gated community of The Farms in Rancho Santa Fe. This extraordinary custom estate spans over 10,000 square feet and showcases sweeping 270+ degree views of the newly renovated Farms Golf Club, surrounding mountains, and the Pacific Ocean. Designed for seamless indoor-outdoor living, the residence is filled with natural light through soaring ceilings, expansive windows, and French doors that open to multiple outdoor entertaining spaces and view terraces. A grand courtyard entry leads to elegant formal living and dining rooms, private office/library, and an exceptional chef’s kitchen featuring top-tier appliances, oversized island, butler’s pantry, and casual dining area opening to the inviting family room and expansive veranda. The luxurious primary suite offers dual spa-inspired baths, spacious dressing rooms, and a private balcony with breathtaking golf course and ocean views. Four additional ensuite bedrooms provide comfort and privacy for family and guests. Resort-style amenities include a private theater, gym, wine cellar, sauna, elevator, pool, spa, and oversized four-car garage. A rare opportunity to own a premier estate within one of Rancho Santa Fe’s most sought-after communities.

7756 St Andrews, Rancho Santa Fe

3829 Hayvenhurst Drive, Los Angeles
$8,249,000
5 Beds ⋅ 7 Baths ⋅ 26985333 MLS ⋅ Active Status
Set behind the guard gates of Royal Oaks Colony, this exceptional 1.2-acre estate occupies one of the enclave's most coveted lots, surrounded by mature greenery and an extraordinary sense of privacy. Within a community of just 19 residences, properties of this scale and setting are seldom available. Encompassing approximately 9,200 square feet, the residence offers generously proportioned interiors designed for both everyday living and entertaining. A dramatic double-height foyer with a sweeping curved staircase sets the tone, while expansive living spaces open seamlessly to the grounds. The upper level features four en-suite bedrooms, including a substantial primary retreat with dual bathrooms, multiple dressing areas, a sitting room, and flexible bonus space. A generous family kitchen, dedicated wet bar, additional lower-level en-suite bedroom, two powder rooms, and four-car garage complete the home. The grounds are where this property truly distinguishes itself. The expansive flat acreage provides a rare canvas for a pool, tennis court, guest residence, gardens, or other amenities, all framed by mature landscaping and a level of seclusion nearly impossible to find in the valley.

3829 Hayvenhurst Drive, Los Angeles

1095 Hoover Street, Carlsbad
$8,249,000
6 Beds ⋅ 7 Baths ⋅ NDP2500774 MLS ⋅ Active Status
Experience the pinnacle of luxury living with this modern, custom-built waterfront estate nestled on the tranquil lagoon in Carlsbad. Boasting unparalleled views of the lagoon and ocean, this architectural masterpiece is designed to impress at every turn. Floor-to-ceiling windows bathe the interiors in natural light, highlighting soaring ceilings and sleek contemporary lines that define the home’s sophisticated aesthetic. Step inside and be captivated by the state-of-the-art kitchen, equipped with premium stainless-steel appliances, a large center island, and seamless transitions into the spacious dining area and family room. Expansive sliding glass pocket doors open to your private backyard retreat, where a sparkling pool with in-water bar seating takes center stage. To further an entertainer's dream, this outdoor paradise also features a fully equipped BBQ, a firepit, a poolside shower, private outdoor bathroom, and a professional chef's garden all set against breathtaking lagoon and ocean vistas. The second level unveils a versatile grand loft and a luxurious primary suite that redefines indulgence. Complete with two oversized walk-in closets and a spa-like en-suite bathroom, the primary suite offers both comfort and style. Four additional bedrooms provide ample space for family or guests, while expansive decks on this level offer some of the most unparalleled panoramic views imaginable. Adding to the allure is an attached guest house, thoughtfully designed with its own kitchen, living room, bedroom, and bathroom – the perfect haven for extended family or visitors. The property’s multiple garages ensure plenty of storage and parking for all your needs. As an added bonus, the opportunity to purchase two additional lots opens endless possibilities – build a second home, a pickleball or sport court, an ADU, or even a luxury garage. This is more than a home; it’s a statement. Don’t miss the chance to own this extraordinary property that blends modern elegance with waterfront serenity.

1095 Hoover Street, Carlsbad

741 Saddle Lane, Ojai
$8,230,000
5 Beds ⋅ 6 Baths ⋅ V1-39291 MLS ⋅ Active Status
Royal Oaks in Ojai -- Where Luxury Meets the Ojai Lifestyle.Set behind private gates on more than five pristine acres in the coveted Persimmon Hill community, this extraordinary estate offers approximately 6,000 square feet of timeless elegance, exceptional craftsmanship, and resort-inspired amenities. Surrounded by mature trees and lush landscaping, the property enjoys remarkable privacy while remaining just moments from the heart of downtown Ojai. Perfectly positioned near Soule Park Golf Course, San Antonio Creek, and the foothills of Black Mountain, this secluded sanctuary provides effortless access to Ojai's acclaimed restaurants, boutique shopping, farmers market, art galleries, hiking trails, and the renowned Ojai Valley Inn.A recent designer renovation showcases impeccable finishes throughout, including dramatic Brazilian stone waterfall countertops, custom Italian appliances, marble slab showers, an oversized soaking tub, wide-plank Cellini oak flooring, and exposed clear Douglas fir beams and millwork that blend contemporary luxury with timeless warmth.Designed for both grand entertaining and everyday living, the residence features four fireplaces, an impressive wine cellar and tasting room, library, media room, massage room, and two luxurious primary suites.The exterior architecture is highlighted by cedar siding and a striking copper roof, while the grounds rival those of a private resort. Amenities include a separate studio, sparkling pool and spa, putting green, private driving range, bocce court, volleyball court, family orchard, multiple outdoor entertaining spaces, and an expansive six-car garage complete with a dedicated golf simulator/swing room.Royal Oaks is more than a home--it's an exceptional lifestyle estate where privacy, sophistication, and the very best of Ojai converge.

741 Saddle Lane, Ojai

12950 Brendel Drive, Los Altos Hills
$8,200,000
4 Beds ⋅ 5 Baths ⋅ ML82064676 MLS ⋅ Active Status
Nestled in a highly desirable location close to downtown Los Altos, this private and serene property offers an exceptional blend of elegant interiors, beautifully designed outdoor spaces, and effortless CA living, all complemented by peaceful hill views. The home has been thoughtfully enhanced, exuding a warm and inviting space perfect for both relaxed everyday living and sophisticated entertaining. The indoor and outdoor spaces flow seamlessly together, featuring an updated kitchen with marble countertops alongside an expansive outdoor kitchen and entertaining area. Beyond lies a cozy fire pit, built-in barbecue station, ample artificial lawn, new fencing, and extensive landscaping, creating inviting areas for dining, recreation, and quiet relaxation. Inside, refined finishes provide a sense of understated elegance and warmth. Renovated bathrooms, marble kitchen surfaces, and a designer-built custom wet bar with wine storage elevate the interiors while maintaining a comfortable, welcoming atmosphere. The main house is 3 bedrooms and 3.5 bathrooms with the potential to add an attached ADU. A ~691 sq. ft. guest house over the detached 3 car garage with 1 bedroom and 1 bathroom is ideal for extended family, visiting guests, a private office, or flexible living arrangements.

12950 Brendel Drive, Los Altos Hills

1817 E 2nd Street, Duarte
$8,200,000
CV26218795 MLS ⋅ Active Status
We are pleased to exclusively present a distinguished multifamily investment opportunity at 1817 East 2nd Street in Duarte, California, offering stable in-place income in the highly desirable San Gabriel Valley submarket. Comprising 30 units on a single parcel at the corner of Highland Avenue and 2nd Street, the property benefits from convenient access to the 210, 605, 10, and 57 Freeways and is minutes from City of Hope National Medical Center and The Shops at Santa Anita. The asset consists of a ±52,034 square-foot lot with a total building area of ±23,917 square feet, averaging 797 square feet per unit across a diverse mix of nine 1-bedroom/1-bathroom, eleven 2-bedroom/1-bathroom, eight 2-bedroom/2-bathroom, and two 3-bedroom/1.5-bathroom units. Each residence features a fully equipped kitchen, wall air conditioning and heating, walk-in closets (select units), and security screen doors. Updated units feature vinyl wood-like plank flooring and carpet combinations, ceiling fans, and new lighting fixtures. The well-maintained community features mature landscaping, a gated entrance, a swimming pool with outdoor seating, an on-site laundry facility, and a gated parking lot with covered carport and ample off-street parking, all framed against picturesque views of the San Gabriel foothill mountains. Situated approximately 20 miles northeast of Downtown Los Angeles, Duarte offers residents a suburban lifestyle with strong regional connectivity. The 210, 605, 10, and 57 Freeways are all within easy reach of the property, placing residents minutes from Arcadia, Pasadena, and Covina. The Los Angeles County Arboretum and Botanic Garden lies just two miles west, and the property sits within easy reach of The Shops at Santa Anita. 1817 East 2nd Street is a stable income-producing asset in Duarte, California, well-positioned for long-term growth and capital appreciation. Whether you are a first-time investor seeking to enter the market, a seasoned investor looking to expand your portfolio, or considering a 1031 Exchange, this property offers exceptional stability and long-term value.

1817 E 2nd Street, Duarte

7998 Santa Monica Boulevard, Los Angeles
$8,200,000
26997997 MLS ⋅ Active Status ⋅ 7990 & 7998 Santa Monica Blvd BLDG.
WESTMAC Commercial Brokerage Company is pleased to present 7990 & 7998 Santa Monica Boulevard, two adjacent commercial buildings prominently located along iconic Santa Monica Boulevard in the heart of West Hollywood. The property presents a rare 100% leased investment opportunity within one of Los Angeles' most desirable retail corridors, featuring NNN leases, exceptional visibility, prominent street frontage, and strong pedestrian and vehicular exposure. Anchored by an established roster of food, beverage, retail, and media tenants, including Ggiata Delicatessen and Irv's Burgers, the property offers diverse in-place income streams in a highly desirable commercial location. The surrounding neighborhood features restaurants, cafs, boutique retailers, entertainment venues, and residential communities that generate consistent activity throughout the day. Opportunities to acquire adjacent commercial properties in this premier West Hollywood submarket are limited, making this a compelling opportunity for investors seeking a presence in one of Southern California's most sought-after commercial corridors.

7998 Santa Monica Boulevard, Los Angeles

19024 Sprague Street, Tarzana
$8,200,000
6 Beds ⋅ 7 Baths ⋅ 26996853 MLS ⋅ Active Status
Extraordinary new construction estate blending timeless architecture with modern luxury in one of Tarzana's most desirable neighborhoods. Set behind gates on a private lot, this exceptional single-story compound features a stunning 5-bedroom, 5.5-bath main residence, a detached 1-bedroom, 1-bath ADU, and an incredible indoor-outdoor design created for both everyday living and grand-scale entertaining. A dramatic entry welcomes you into expansive living spaces with soaring white oak ceilings, wide-plank hardwood floors, walls of glass, and seamless access to the resort-inspired backyard. The chef's kitchen is the heart of the home, complete with a statement center island, top-of-the-line Thermador appliances, and a fully equipped prep kitchen. The luxurious primary suite offers a fireplace, boutique-style walk-in closet, and a spa-inspired bath with dual showers, soaking tub, skylights, and premium designer finishes. Additional amenities include a dedicated office, state-of-the-art theater, custom wet bar, and exceptional craftsmanship throughout. Outside, enjoy a spectacular backyard featuring a sparkling pool and spa, Baja shelf, fire pit, putting green, and a covered outdoor kitchen pavilion surrounded by lush landscaping. Completing this remarkable property are a four-car garage, generous RV parking, and a detached ADU, creating a rare opportunity to own a newly built luxury compound that perfectly captures the best of California living.

19024 Sprague Street, Tarzana

2470 C Street, Golden Hill
$8,200,000
260022608SD MLS ⋅ Active Status
We are pleased to present Golden View, a 28-unit multifamily community located at 2470 C Street in San Diego, CA. Situated on approximately 0.33 acres in the heart of Golden Hill, the property offers investors the opportunity to acquire a well-located apartment asset in one of San Diego’s most established, walkable, and centrally positioned urban submarkets. Golden View features a diversified unit mix of studio, one-bedroom, and two-bedroom floorplans totaling approximately 21,546 rentable square feet. The unit mix includes three (3) studio units averaging 442 square feet, fifteen (15) one-bedroom/one-bathroom units averaging 765 square feet, one (1) two-bedroom/one-and-a-half-bathroom unit at 832 square feet, eight (8) two-bedroom/two-bathroom units averaging 862 square feet, and one (1) large non-conforming studio unit at 1,017 square feet. The property’s varied floorplan offering supports broad renter appeal, while select spacious units feature bright kitchens with stainless steel appliances, generous closet space, secured access, elevator service, on-site laundry, and assigned parking. Ideally positioned just east of Downtown San Diego, Golden View places residents near Balboa Park, San Diego City College, major freeways, and a wide range of dining, nightlife, shopping, and entertainment venues. The property combines convenient access to San Diego’s major employment and lifestyle destinations with the neighborhood character and walkability that continue to drive renter demand in Golden Hill. With its central location, meaningful scale, diversified unit mix.

2470 C Street, Golden Hill

25154 Malibu Road, Malibu
$8,200,000
6 Beds ⋅ 6 Baths ⋅ 26875773 MLS ⋅ Active Status
Rare opportunity to acquire a fully occupied 4-unit beachfront building on Malibu Road, one of the most supply-constrained and high-demand rental markets in California. No other comparable income properties are currently available on this stretch, making this a true scarcity-driven investment. The unit mix includes two beachfront 2BD/2BA units with air conditioning and private beachfront decks, and two upper 1BD/1BA units with ocean-view decks. Each unit has its own outdoor space, enhancing rental desirability and long-term tenant retention. Three units have been updated, and one of the updated units is furnished, offering flexibility for premium rental strategies. Each unit includes a private single-car garage with tandem parking, a rare and valuable feature for Malibu beachfront properties. Fully leased with immediate income, the property presents clear potential for rent growth, repositioning, and increased returns over time in a market with extremely limited inventory and high barriers to entry. Direct beachfront location, strong tenant demand, and long-term appreciation potential position this as a high-quality, legacy coastal asset.

25154 Malibu Road, Malibu

53031 Via Savona, La Quinta
$8,200,000
5 Beds ⋅ 6 Baths ⋅ 219151526DA MLS ⋅ Active Status
Stunning custom home at the newly renovated Hideaway Golf Club in La Quinta! Location, location, location! Five Bedrooms (5th bedroom is currently a home theater), five bathrooms plus powder room including one bedroom casita with living room with fireplace. Approx. 6,395 sq. ft. on an approx. 1/2 acre lot. Enter through courtyard with custom fountain. Great room with oversized custom fireplace, and gourmet kitchen with center island / bar and wine cellar/tasting room and lovely dining area. Oversized bedroom suite with it's own patio featuring a fireplace overlooking the courtyard. Luxurious primary suite with fireplace, complete this stately home. Top quality throughout, with all the right amenities. Pocket doors lead to grand loggia with BBQ kitchen, fire pit, custom pool with raised spa and bowls of fire for dramatic entertaining! Attention to every detail with the most desirable materials used throughout. Amazing panoramic west lake & mountain views on the17th fairway of the Clive Clark course!

53031 Via Savona, La Quinta

1235 S Beverly Glen Boulevard, Los Angeles
$8,200,000
NP26156496 MLS ⋅ Active Status
Set within the highly desirable Westwood–Century City corridor, this 14-unit residential income property spans 1235–1241 S Beverly Glen Boulevard and includes two APNs, presenting a rare opportunity to acquire a meaningful multifamily asset in one of Los Angeles’ most enduring rental markets. Positioned just south of Wilshire Boulevard, the property offers immediate access to the energy and convenience of the Westside, with close proximity to UCLA, Century City, Beverly Hills, premier employment centers, shopping, dining, and major transit corridors. Comprising two buildings across an approximately 15,041-square-foot lot, the property offers approximately 11,295 square feet of building area and a practical two-level configuration designed to support long-term residential use. A mix of unit layouts, 12 garage spaces, and separately metered utilities for most units further enhance the property’s operational profile, creating a compelling foundation for investors evaluating income, management efficiency, and future value potential. In a market defined by durable rental demand and limited multifamily opportunities, this offering combines scale, location, and long-term upside in one of Southern California’s most sought-after urban settings. With its Westside positioning and established residential income profile, the property represents a compelling opportunity for investors seeking a Los Angeles multifamily asset with lasting relevance and strategic growth potential.

1235 S Beverly Glen Boulevard, Los Angeles

4690 Rancho Del Mar Trl, Carmel Valley
$8,200,000
6 Beds ⋅ 8 Baths ⋅ 260011479SD MLS ⋅ Active Status
Experience coastal elegance in this luxury Spanish custom-built estate, located in the exclusive 24-hour guard-gated community of Rancho Pacifica. Uniquely positioned closer to the beach than other surrounding Rancho Santa Fe neighborhoods, this home delivers the ultimate coastal-inland lifestyle. Featuring what is arguably the best floor plan in the area, this two-story layout offers 6 suites and 8 bathrooms. The main level hosts 3 complete suites (including the luxurious primary), a gourmet kitchen, formal living and family rooms, and a dedicated game room with effortless backyard flow, while additional suites sit upstairs. Enjoy gorgeous, sweeping views and vibrant natural light from every room in a home designed for total privacy and grand-scale entertaining.

4690 Rancho Del Mar Trl, Carmel Valley

2553 Santa Barbara Avenue, Los Olivos
$8,200,000
4 Beds ⋅ 4 Baths ⋅ 26832511 MLS ⋅ Active Status
Discover the epitome of luxury living in this stunning Tuscan-style estate, where elegance meets comfort. As you drive down the picturesque olive tree-lined driveway, two beautiful homes come into view, with the main residence spanning over 5,700 sq ft. This exquisite home features four spacious bedrooms and three and a half bathrooms, complemented by a large gourmet kitchen. butler's kitchen and pantry ideal for culinary enthusiasts. The expansive great room is perfect for entertaining, boasting a stylish bar and wine closet, along with oversized windows that frame breathtaking panoramic views of the eastern valley and mountains. The luxurious master suite offers a spa-like experience, complete with an infrared sauna, a steam shower, and private toilet rooms for ultimate convenience. The secondary bedrooms offer a comfortable and usable layout which includes an ensuite bedroom, plus a whimsical jack-and-jill bathroom connecting two of the bedrooms, featuring a tub with a ceiling faucet that adds a touch of charm. An elegant office space, adorned with rich wood paneling and ample storage, overlooks the front yard, providing a serene work environment. Comfort is prioritized throughout the home, with radiant floor heating and forced air units for summer air conditioning. Above the four car garage, a charming 1200+- sq ft apartment awaits, offering three bedrooms and two baths, perfect for guests or potential rental income. The property is a true paradise, featuring a 30+ tree organically farmed orchard spread around the property with a variety of fruits, including avocados, plums, and apples, oranges, lemons, grapefruit, pomegranate, peaches, nectarines, walnuts, and figs ensuring a year-round harvest of something eat, gift, or share. Step into the impressive backyard, where you can enjoy stunning views while playing on the full regulation bocce court or tending to the large vegetable garden, complete with a quaint picket fence and four raised planter beds for easy gardening. The backyard also boasts two patio areas: one with a built-in fire pit and another shaded BBQ area with its own bathroom, making it an entertainer's dream. The immaculate four-car garage includes ample storage, a gym with an internet-connected TV, and an EV charging station. A separate matching shed to the house provides additional space for gardening tools and storage needs - just feet away from the garden. Sustainability is a key feature of this estate, with its own well for water, a toggle switch for city water, and over 50 owned solar panels to meet your electric needs. The property is designed to minimize EMF exposure, featuring wrapped wiring and no smart meters or appliances. For added safety, an exterior emergency sprinkler system surrounds the two homes, complemented by a fire hydrant at the front gate. Encompassing approximately five acres, the estate is fully fenced with coyote rollers on top - for peace of mind, while a crescent-shaped hillside ensures the privacy and security that you desire along with shelter from the wind. This Tuscan-style home is not just a residence; it's a sanctuary waiting for you to call it your own.

2553 Santa Barbara Avenue, Los Olivos

Based on information from California Regional Multiple Listing Service, Inc. as of . This information is for your personal, non-commercial use and may not be used for any purpose other than to identify prospective properties you may be interested in purchasing. Display of MLS data is usually deemed reliable but is NOT guaranteed accurate by the MLS. Buyers are responsible for verifying the accuracy of all information and should investigate the data themselves or retain appropriate professionals. Information from sources other than the Listing Agent may have been included in the MLS data. Unless otherwise specified in writing, Broker/Agent has not and will not verify any information obtained from other sources. The Broker/Agent providing the information contained herein may or may not have been the Listing and/or Selling Agent.

How much is your home worth?

Get instant property value now!