Refine Search
Sort by
$3,795,000
6 Beds 7 Baths SW26093883 MLS Active Status
Experience luxury living in the highly sought after White Gate community of Alessandro Heights in Riverside. Privately tucked away near Overlook Parkway, this impressive gated estate offers over 8,800 sq ft of living space, a private casita, resort-style outdoor amenities, and exceptional room for multi-generational living, entertaining, and future possibilities. Set behind a private security gate, the property features an expansive driveway, oversized garage with dedicated storage for each bay, and a lower pad ideal for a guest house, ADU, or approximately 8,000 sq ft shop, subject to buyer verification and applicable approvals. A grand entry welcomes you with Italian marble flooring, soaring cathedral ceilings, opulent chandeliers, and a dramatic spiral staircase. The formal living and dining areas create an elegant setting, while the spacious family room offers a fireplace, built-in bar, and breakfast nook with direct access to the backyard. The chef’s kitchen is designed for both everyday use and large-scale entertaining, featuring dual islands, Monogram appliances, midnight sparkle granite countertops, and abundant custom cabinetry. The first level also includes a secondary family room that may function as a private gathering space or additional bedroom, along with a spacious office with dual entry, large laundry room, and versatile bonus room near the garage. Upstairs, dual staircases lead to four ensuite bedrooms, including a remarkable primary suite with its own kitchenette, spa-inspired bathroom with oversized soaking tub, and a massive walk-in closet. The backyard was designed for entertaining, offering multiple covered patios, a fully equipped outdoor kitchen with BBQ, refrigerator, and generous counter space. Down below, enjoy a resort-style pool with beach entry and water features, all surrounded by mature landscaping and a private, peaceful setting. This rare Alessandro Heights estate combines luxury, privacy, square footage, and future potential in one of Riverside’s premier neighborhoods.

7231 Brandon Court, Riverside

$1,245,000
5 Beds 4 Baths PW26106224 MLS Active Status
Welcome to 12652 Twin Peak Court, the View Home of your Dreams. This Five Bedrooms, Four Full Bathrooms Corner Lot Cul-De-Sac home is ready for its next family. As you arrive, you will be greeted by an inviting front yard and oversized driveway. This Cul-De-Sac only has five homes, with this being on the end with a Priceless View with over 20,000 sq ft Lot and only one same level neighbor. Two seperate Attached Garages with a formal Gated Courtyard leads to the Front Entry. As you enter into high ceilings, this home has it all. To the right you have the Formal Dining and Living Rooms, and to the left opens into the large Family Room. The beautiful Kitchen with Island completes the circle, with Stainless Steel Appliances and full Walk-In Pantry. From the Family Room leads to another hallway wing with a large Main Floor Bedroom, Full Bathroom, and Laundry Room. Escape upstairs to the Primary Bedroom with its own Retreat area and Fireplace. Take in the Breathtaking Views from your bed and the Ensuite Bathroom with Dual Sinks and Dual Walk-In Closets. Oversized Windows give full Sweeping Views from the Bathtub. Next is the collossal Bonus Room that has immense flexibility. The upstairs Gallery overlooks the Front Entry, and leads to the remaining Three Bedrooms and Two Full Bathrooms. The "cherry on top" is the Expansive Backyard & Sideyards. Pavers lead to a Gazebo overlooking the Panoramic Views of the City, Mountains, and More. BBQ Island ready for your next cookoff. Fruit Trees and Gardens line the sides with a Storage Shed nestled away in the corner. Finally, a Blank Canvas right in the middle for you to decide what's next. The Sierra Estates Community provides a seemingly rural location that's still close to all the City amenities you desire. The 91 Fwy is only 2.5 miles away, The Galleria @ Tyler Mall is 4 miles away, and the McKinley Shopping Centers (with Costco & 99 Ranch Market) is about 6 miles away.

12652 Twin Peak Court, Riverside
$967,500
5 Beds 3 Baths IG26098246 MLS Active Status
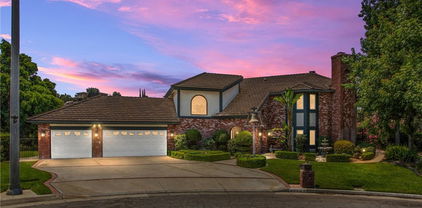
Experience refined living in this exquisitely upgraded 5-bedroom, 3-bath executive residence, gracefully positioned on an expansive approximately 1/3-acre homesite with owned solar, gated RV access, no HOA, and breathtaking city light views. Offering an exceptional blend of elegance, comfort, and resort-inspired amenities, this remarkable home is designed for those who appreciate both luxury and functionality. From the moment you arrive, the home's impressive curb appeal sets the tone. Enhanced by recent exterior paint and freshly painted fencing, the property welcomes you with a charming front courtyard featuring a tranquil decorative fountain, creating an unforgettable first impression. Inside, soaring ceilings, abundant natural light, newly added plantation shutters, LED lighting, and sophisticated finishes create an atmosphere of timeless elegance. A grand foyer with stunning marble tile flooring and a dramatic staircase opens to expansive formal living and dining spaces, beautifully appointed for both intimate gatherings and large-scale entertaining. At the heart of the home, the beautifully appointed chef's kitchen showcases rich wood cabinetry, granite countertops, stainless steel appliances, a brand-new cooktop, and a spacious center island overlooking the inviting family room with a cozy fireplace—creating the perfect space for everyday living and effortless entertaining. A main-level bedroom and full bath provide ideal accommodations for guests or multigenerational living. Downstairs laundry room adds everyday convenience. Upstairs, the luxurious primary suite serves as a private retreat, complete with an expansive spa-inspired bath featuring a soaking tub, separate walk-in shower, dual vanities, and a generous walk-in closet. Three additional spacious bedrooms and a full bath complete the thoughtfully designed upper level. Step outside into your private resort. The beautifully designed backyard offers an inviting pool and spa with auto-fill, a covered patio, built-in BBQ bar, and expansive entertaining areas surrounded by low-maintenance turf. You'll appreciate the panoramic city light views. This home has also been thoughtfully updated for modern comfort and efficiency. Recent improvements include newer luxury flooring installed within the past few years, recent exterior paint, freshly painted fencing, a newly installed furnace with an energy-efficient electric heat pump, and one recently replaced air condenser, providing peace of mind comfort.

901 Clearwood Avenue, Riverside

$15,000,000
CV26098013 MLS Active Status
LOCATION, LOCATION, LOCATION! Rare opportunity to acquire 57.7 acres of prime vacant land in the heart of the Inland Empire — perfectly positioned for developers, builders, and investors ready to capitalize on one of Southern California's most active growth corridors. Situated south of the 91 Freeway and east of the I-15, this expansive parcel sits in the unincorporated area between the City of Corona to the west and Home Gardens to the east — offering exceptional freeway accessibility and a strategic position within one of Riverside County's fastest-growing communities. Currently zoned W-2 (Controlled Development Areas), the property is bordered to the north and east by planned residential development, designated community development, and conservation land under the Temescal Canyon Area Land Use Plan — a strong indicator of future rezoning potential and long-term upside. The surrounding area is a thriving residential community featuring single-family homes, townhouses, and apartment complexes, reflecting sustained demand and continued neighborhood buildout. W-2 zoning permits single-family residential use today, with significant opportunity for buyers to pursue rezoning to higher-density residential as the corridor matures. Whether your vision is a master-planned residential community, private estate, agricultural operation, or strategic land hold, 57.7 acres of this scale, location, and upside potential rarely come to market in Southern California. Buyer to independently verify zoning, entitlements, utilities, and all development potential with Riverside County Planning Department. Shown by appointment only.

15775 Laurel Branch, Riverside

$905,000
4 Beds 3 Baths PTP2603474 MLS Active Status
Welcome to this beautifully maintained residence in the highly sought after community of "The Orchards". A long private driveway awaits you with plenty of room for RV parking. Entrance features custom double doors and vaulted ceilings. Thoughtfully designed layout featuring a downstairs bedroom paired with a full bath, perfect for guests, extended family or private office. Upstairs, the home features a private primary suite with walk in closet and panoramic views. Two addtional well sized bedrooms are connected by a jack & jill bathroom blending style, privacy and convenience. Interior freshly painted with flooring 3 years new. Step out to the backyard with open patio and another patio deck and enjoy panoramic views and city lights. The spacious lot of almost an acre offers excellent potential for outdoor use, expansion, or possible ADU making this property especially more attractive. Conveniently located near shops, dinings, schools and transportations.

10791 ORCHARD VIEW LN, Riverside

$979,500
5 Beds 4 Baths IV26090312 MLS Active Status
Welcome to 16515 Canyon Ridge Dr, an exceptional new construction luxury home perched in the scenic hills of Riverside. Offering 2,894 sq ft of thoughtfully designed living space, this residence blends modern elegance, comfort, and energy efficiency—delivering a truly elevated lifestyle. From the moment you enter, you’re greeted by a light-filled open floor plan, soaring ceilings, and expansive living spaces designed for both sophisticated entertaining and everyday living. The seamless flow between the living room, dining area, and chef-inspired kitchen creates a refined yet welcoming atmosphere. The home features spacious bedrooms and beautifully appointed bathrooms, providing flexibility for families, guests, or a home office. Every detail has been curated to reflect contemporary design and functionality. Step outside to enjoy the covered patio, ideal for indoor-outdoor living, while the attached garage offers convenience and additional storage. Designed with long-term value in mind, the property includes roof-mounted solar panels, enhancing energy efficiency and reducing utility costs—an increasingly sought-after feature for today’s discerning buyers. Situated in a desirable hillside setting, this home offers privacy, tranquility, and scenic surroundings, while still being just minutes from shopping, dining, and major commuter routes.

16515 Canyon Ridge, Riverside

$829,000
5 Beds 3 Baths AR26093333 MLS Active Status
Situated in the highly desirable Spring Mountain Ranch community of Riverside, this gorgeous 5-bedroom, 3-bathroom residence combines modern efficiency with an expansive, open-concept design. As you enter, you are greeted by an impressive hallway boasting 9-foot ceilings that lead you into the heart of the home. To the right, a versatile room with a private door serves as an ideal den, home office, or formal living space. The seamless flow between the kitchen, dining, and family areas creates an airy atmosphere perfect for both daily comfort and grand entertaining. The chef-inspired kitchen is appointed with crisp white cabinetry, recessed lighting, premium appliances, a walk-in pantry, and an expansive granite center island with a breakfast bar. The primary suite offers a serene retreat with a generous walk-in closet and a spa-like ensuite featuring a soaking tub, a separate walk-in shower, and a dual-sink quartz vanity. Step outside to a backyard designed for relaxation, offering panoramic mountain views that provide a stunning backdrop for outdoor living. Enjoy the massive savings of PAID-OFF SOLAR and a tankless water heater. No HOA! Residents enjoy a 6 acre park, 6 miles of pedestrian trails, basketball and sand volleyball courts, and playgrounds. Perfectly located for commuters with easy access to the 215, 60, 10, and 91 freeways, and just minutes from UCR and Loma Linda University Hospital and shopping.

7335 Stockyard, Riverside

$1,595,000
4 Beds 5 Baths IV26088118 MLS Active Status
Nestled in the prestigious Alessandro Heights/Whitegate neighborhood within the sought-after Stellan Ridge by Pulte Homes, this stunning single-level Plan 1 residence is an entertainer’s dream. Overflowing with upgrades and thoughtful amenities, the highlight of this home is undoubtedly its breathtaking backyard oasis. Imagine unwinding in your private resort, complete with a custom pebble tech pool and spa, expansive sun decks, a pool bath, built-in barbecue, a covered lanai, and a charming Riverside "Raincross" water feature—all set against panoramic views of open spaces, twinkling city lights, and majestic mountains. Inside, the home’s thoughtfully designed split "U"-shaped floor plan offers both privacy and functionality. The serene master suite occupies one wing, while the heart of the home—spacious living areas and a cozy library/den—anchors the center. On the opposite wing, three additional bedrooms are clustered around a versatile bonus room, perfect for family or guests. Other conveniences include a large indoor laundry room, an attached oversized four-car garage, and ample off-street parking behind a private gate, complete with RV access. The property is beautifully landscaped, featuring a charming front courtyard entry and meandering pathways that weave through lush gardens. This is more than a home—it’s a lifestyle, blending luxury, comfort, and the beauty of nature in one remarkable package.

7452 Breckenridge Drive, Riverside

$2,199,999
5 Beds 5 Baths IV26085065 MLS Active Status
***BACK ON THE MARKET*** Buyers could not perform. Welcome to one of the most exclusive opportunities in the City of Riverside—an extraordinary Mediterranean-style estate tucked within the prestigious Stellan Ridge Estates, widely considered one of the finest locations in all of Riverside. This is more than a home… it’s a private retreat, a statement of luxury, and a lifestyle that’s hard to replicate. Set on an expansive 1.81-acre lot, this property offers the perfect balance of privacy and usability. Over half an acre of flat, usable land (approx. 27,000 sq ft) is yours to enjoy, while the remaining acreage is maintained by the association in its natural state—preserving the beauty, space, and serenity that make this setting so special. With 4,600 sq ft of total living space, including a 3,703 sq ft main residence and a 897 sq ft detached casita, this thoughtfully designed single-story estate delivers both functionality and elegance. The positioning of the home and casita was strategically planned to capture sweeping panoramic views of city lights, rolling hills, and surrounding mountains—offering breathtaking sunsets and sparkling evening vistas. The main residence features 4–5 bedrooms, 4 bathrooms, soaring 10-foot ceilings, high-end wood flooring, plantation shutters, and abundant natural light throughout. The spacious layout includes a great room, formal living room, and dining room, along with a luxurious primary suite complete with a sitting area, spa-like bath, and expansive walk-in closet. A detached 1-bedroom, 1-bath casita provides flexibility for multi-generational living, guests, or a private home office. Resort-style outdoor amenities include a pool and spa, built-in BBQ island, firepit, mature landscaping, artificial turf areas, and an oversized driveway with a basketball court—perfect for entertaining and everyday enjoyment. Upgrades include Venetian plaster finishes, dual Lennox HVAC systems, fully paid solar (69 panels), Tesla EV charger, epoxy garage floors with built-in storage, custom closets, smart home lighting, whole-home security and camera systems, water softener and reverse osmosis system, and more. Located in Alessandro Heights near shopping, dining, parks, and with convenient access to the 91, 60, and 215 freeways. This home is perfectly located put this one on your must see list and schedule your private showing today.

689 Crystal Mountain, Riverside

$1,649,900
5 Beds 3 Baths IV26084028 MLS Active Status
Discover a rare opportunity to own a private estate on over 2.03 acres in the hills of Riverside! This spacious 5-bedroom, 3-bath home offers the perfect blend of comfort, functionality, and breathtaking surroundings. Perched to capture panoramic mountain views and sparkling city lights, this property delivers a true retreat-style living experience. The main residence features generous living spaces, newer appliances, and thoughtful upgrades throughout, including a radiant barrier and full insulation for enhanced energy efficiency. A 3-car attached garage and RV parking with hookups provide added convenience and flexibility. Step outside to your own backyard oasis, complete with a saltwater pool featuring rock accents and a cascading waterfall...perfect for relaxing or entertaining. Equestrian enthusiasts will appreciate the well-appointed horse facilities, including two 12x12 box stalls, a mare barn, tack room, and ample turnout area. With over two acres of usable land, there is plenty of room for riding, expansion, or additional improvements. Additional features include a solar lease to help offset energy costs. This unique property offers privacy, scenic beauty, and versatility...ideal for those seeking space, views, and a lifestyle that’s hard to find. Don’t miss this exceptional Riverside opportunity!

17041 Frankland, Riverside

$1,100,000
4 Beds 3 Baths IV26070704 MLS Active Status
JUST REPOSITIONED! Now offered at $1,100,000. Exceptional opportunity to own this beautiful home at an incredible new price. Welcome to this spacious Riverside HORSE PROPERTY home designed for comfortable everyday living and easy entertaining. The OPEN-CONCEPT GREAT ROOM provides a generous living area, gorgeous CROWN MOULDING THROUGHOUT and beautiful FIREPLACE with plenty of space for gatherings and relaxation. The CUSTOM KITCHEN offers LUXURY GRANITE countertops, a BREAKFAST BAR, large center ISLAND, INSTANT HOT WATER, COPPER SINK, PROFESSIONAL-style six-burner STOVE, ample storage, WINE COOLER and a charming breakfast nook for casual dining. The layout flows seamlessly into the formal dining area and living space, making it ideal for entertaining. A large laundry room and walk-in PANTRY are conveniently located just off the kitchen. Down the hallway you’ll find two additional bedrooms, an upgraded hall bathroom with a MARBLE SHOWER, a dedicated office/OPTIONAL 4TH BEDROOM with CUSTOM CABINETS, and a spacious primary suite featuring a large WALK-IN CLOSET and an en-suite bathroom. The primary bathroom has a custom vanity with HEATED TILE FLOORS, SOLAR TUBE and a BARN DOOR that leads to the stylish TILE SHOWER with CONTROLLED HOT WATER and separate JETTED BATHTUB. Additional features include RV PARKING, a large-covered PATIO with dual fans perfect for outdoor enjoyment, DUAL AC units, WHOLE HOUSE FAN, 2 BARNSTYLE sheds, 2 DRIVEWAYS, PRIVATE DRIVE and an extra half bath located in the garage for the days when you come in dirty after enjoying 2.28 ACRES of land. Whether its riding dirt bikes, horse-back riding, gardening or soaking up the sun. There is ample space for an ADU, WORKSHOP, or both, and the property participates in a community SOLAR program that provides a discount on the electric bill. DON'T FORGET THE 360 VIEW, NO HOA, and LOW TAXES!!!!! Schedule your private showing today! If you're a doctor, ask me how you can buy this home for 0% down!

16025 Perry Heights, Riverside

$1,875,000
5 Beds 4 Baths IV26077592 MLS Active Under Contract Status
ALESSANDRO HEIGHTS – Discover the ultimate blend of modern farmhouse charm and luxurious living in this exquisite custom estate. Thoughtfully designed for those who crave the tranquility of a rural lifestyle while staying just minutes from city conveniences, this home truly has it all. The striking exterior features dramatic board-and-batten siding, a standing seam metal roof, and Anderson Fibrex™ clad windows, ensuring both timeless style and low-maintenance durability for years to come. Perched on an elevated lot, the property offers breathtaking views of rolling hills, twinkling city lights, and majestic mountains. Step inside to an expansive open-concept layout, anchored by a massive great room perfect for gathering with family and friends. The chef’s dream kitchen boasts a walk-in butler’s pantry and top-of-the-line built-in appliances, while a formal dining room provides the perfect space for hosting elegant dinners. The split floor plan offers privacy and practicality, with the secluded primary suite at one end of the home and four additional bedrooms—including a secondary primary suite—on the opposite side. Outdoor living is equally impressive, featuring a covered patio with a built-in barbecue kitchen and bar, a sparkling pool with an elevated spa and cascading waterfalls, and ample space for entertaining. The over-sized 1,100SF three car garage and generous onsite parking, including RV accommodations with 50 amp power and waste dump, ensure plenty of room for all your vehicles and guests. The gently sloping property also offers endless possibilities—imagine adding horse facilities, planting a lush private orchard, or creating your dream outdoor oasis. Built by the original builder as their personal residence, this home is offered for sale for the first time and is in immaculate, move-in-ready condition. Don’t miss this rare opportunity to own a truly one-of-a-kind estate in Alessandro Heights! Adjoining parcels totalling an additional .96 acre also available for acquisition.

8064 Gopher Gulch, Riverside

$289,900
IG26059758 MLS Active Status
Discover an exceptional opportunity to own more than an acre of desirable land in the highly coveted Belvedere Heights community! Set atop a scenic hillside in the vibrant University neighborhood, this remarkable parcel showcases breathtaking daytime vistas and dazzling city lights after sunset. Featuring convenient dual access from Galaxie Heights Road and Floral Avenue, the lot is well situated near the scenic Box Springs Mountain trails, ideal for outdoor enthusiasts and nature lovers alike. Located just moments from shopping, dining, and the University of California, Riverside, this property offers the right balance of tranquility and accessibility. With utilities nearby, building your dream home is within reach. Opportunities like this are rare. Schedule your visit and experience it today!

2935 Galaxie Heights Road, Riverside

$1,500,000
IV26057463 MLS Active Status
HAWARDEN HILLS – HISTORIC "OLD HAWARDEN DRIVE" This highly sought-after property, steeped in history once part of the William Irving Family Citrus Groves, was most recently the site of a secluded private estate lovingly maintained for decades until an unfortunate wildfire in July 2024. Now cleared and brimming with potential, this exceptional site offers an unparalleled opportunity for redevelopment. The possibilities are endless: reimagine the land as a grand estate once again or develop up to three custom homesites, each averaging 2 acres, where three fortunate families can build their dream homes. The property boasts breathtaking views of the Prenda Arroyo and Alessandro Creek, with stunning city lights and majestic mountain vistas as the backdrop. With its gentle slopes and remarkable privacy, this one-of-a-kind site is ready to inspire creativity and vision. Located in the prestigious Hawarden Hills neighborhood—renowned for its natural beauty and historic charm—this property is a rare gem in one of Riverside's most desirable areas. Utilities are conveniently available at the site, including an existing water meter, making it an ideal canvas for your next chapter. Don't miss this extraordinary opportunity to shape the future of this extraordinary site!

6480 Hawarden, Riverside

$830,000
4 Beds 3 Baths OC26043753 MLS Active Status
Welcome to 17073 Spring Canyon Place in the highly desirable Lake Hills Reserve community of Riverside. This beautifully designed two-story home offers approximately 3,045 square feet of living space on a 6,534 square foot lot, showcasing breathtaking hill, valley, and sparkling city light views from both the primary suite balcony and the private backyard retreat. Step inside to a spacious and functional floor plan featuring 4 bedrooms and 3 bathrooms, including a convenient downstairs bedroom and full bath—perfect for guests, multigenerational living, or a private office. The home offers multiple living areas including a formal living room, family room with fireplace, formal dining room, and a large upstairs bonus family room/loft, giving you flexibility for entertaining, relaxing, or working from home. The expansive kitchen is the heart of the home, complete with a large center island, granite countertops, walk-in pantry, breakfast counter, and a separate dining area overlooking the family room, making it ideal for gatherings and everyday living. Upstairs, the primary suite is a true retreat, featuring a private balcony to take in sunsets and twinkling city lights, generous space, and a peaceful atmosphere. Additional highlights include solar, an inside laundry room, central air conditioning, and a 3-car tandem garage offering plenty of storage and parking. Step outside to your private backyard oasis, complete with a relaxing jacuzzi spa and elevated vantage point to enjoy the surrounding natural beauty and evening views. Located within the Lake Hills Reserve, residents enjoy access to resort-style HOA amenities including a community pool, spa, park areas, playgrounds, walking trails, and scenic open spaces—all while being conveniently close to shopping, dining, schools, and freeway access. This home perfectly blends space, comfort, and view-oriented living in one of Riverside’s most sought-after communities. A must-see property that truly captures Southern California living at its finest.

17073 Spring Canyon, Riverside

$1,325,000
7 Beds 5 Baths IG26037284 MLS Active Status
VIEW! POOL! NEXT GEN! Welcome to 13122 Capricornio Street, a beautifully maintained residence nestled in a tranquil Riverside neighborhood. This exceptional property offers versatility, comfort, and impressive amenities for multi-generational living or potential rental income. The main home features 5 spacious bedrooms and 3-1/4 bathrooms with an open-concept layout that flows seamlessly from the updated kitchen to the light-filled living and dining areas—perfect for both daily living and entertaining. A standout feature of this home is the attached 2-bedroom Next-Gen suite with its own private entrance, full kitchen, living area, and bathroom—ideal for extended family, guests, independent living arrangements, or rental. Step outside to a backyard designed for enjoyment and relaxation, where you'll find a sparkling pool with it's own solar heating, covered patio, large pergola, and beautifully maintained landscaping. Enjoy serene panoramic views of the surrounding hills and city lights, offering a peaceful backdrop to your outdoor gatherings. Located near parks, schools, and shopping, this property combines thoughtful design, energy-efficient upgrades, and flexibility to accommodate a variety of lifestyles—all in one of Riverside’s most desirable communities.

13122 Capricornio, Riverside

$999,000
IG26025259 MLS Active Status
RARE OPPORTUNITY TO BUILD A PRIVATE LUXURY ESTATE IN A PRIME RIVERSIDE LOCATION | 1.41 ACRE LOT | PANORAMIC MOUNTAIN VIEWS | ZONED SINGLE-FAMILY RESIDENCE | EXPANSIVE PRIVATE DRIVEWAY | GATED ACCESS & WALLED PERIMETER | At the end of this distinguished driveway lined with mature trees awaits your premium estate property, an exceptional opportunity for a developer or builder to create a custom-built executive residence in one of Riverside’s most desirable settings. Situated in a peaceful and private location, this property offers an outstanding balance of privacy, prestige, and long-term value—an ideal setting for a private enclave-style luxury home. Water, power and sewer are at the street, providing a valuable head start for future development and planning. Perfectly positioned for a stunning custom residence, the site offers the potential to design a unique home that captures breathtaking panoramic mountain and city views, along with scenic sunsets at the end of day. Envision a home that fully embraces indoor-outdoor living with expansive patios and architectural elements designed to frame the surrounding landscape while maintaining privacy and tranquility. With zoning in place for a single-family residence and utilities conveniently located, this parcel supports a wide range of luxury design possibilities, from sleek contemporary architecture to a timeless custom masterpiece. Enjoy the convenience of being close to everything Riverside has to offer while still enjoying a sense of retreat. Nearby amenities include highly regarded schools, UC Riverside, vibrant Downtown Riverside with its historic Mission Inn, shopping centers, diverse dining options, parks, golf courses, and cultural attractions such as the Fox Performing Arts Center. Outdoor enthusiasts will appreciate nearby hiking and nature trails, while commuters benefit from easy access to the 91, 60, and 215 freeways, connecting you to Orange County, Los Angeles, and beyond. This is a rare opportunity to secure a premium Riverside homesite and bring your luxury estate vision to life. Build your dream, maximize the views, and create a residence that truly defines elevated Southern California living.

6204 Claridge Drive, Riverside

$1,099,000
4 Beds 3 Baths IV26019897 MLS Active Status
Welcome to a lifestyle of elevated comfort and timeless sophistication in the prestigious enclave of Hawarden Hills. This remarkable residence is more than a home—it’s a private retreat, meticulously remodeled to deliver effortless luxury, everyday comfort, and unforgettable moments. Set on an expansive 23,000+ square foot lot, this property offers the space, privacy, and serenity rarely found in today’s market. With 2,642 square feet of thoughtfully designed living space, 4 spacious bedrooms, and 3 elegant bathrooms, every detail has been curated for refined living and family connection. As you step inside, natural light fills the open-concept living and dining areas—an inviting setting where mornings begin with quiet coffee moments and evenings unfold with laughter, celebrations, and effortless entertaining. The flow of the home creates a sense of warmth and openness, perfectly suited for both intimate gatherings and grand occasions. At the heart of the home lies a fully reimagined chef’s kitchen, where style meets function. Quartz countertops gleam under soft lighting, the pot filler adds a touch of indulgence, and premium soft-close cabinetry elevates every experience—whether you’re preparing a gourmet meal or hosting friends for wine and conversation. This is a space designed to inspire. Beyond its beauty, the home delivers complete peace of mind with brand-new major systems throughout—including a new HVAC system, electrical panel, full rewiring, new insulation, new plumbing with a complete PEX repipe, and energy-efficient windows—allowing you to focus on living, not maintaining. Step outside and imagine the possibilities. The newly poured horseshoe driveway makes a striking first impression, while the expansive yard offers endless potential—weekend gatherings, outdoor dining under the stars, future pool plans, or simply enjoying the quiet luxury of space and privacy. A custom RV gate adds both function and freedom, perfectly suited for recreational vehicles, luxury toys, or adventure-ready lifestyles. Located just minutes from top-rated schools, shopping, and everyday conveniences—yet tucked away in one of Riverside’s most coveted neighborhoods—this home offers the rare balance of exclusivity and accessibility. This is not just a place to live. It’s a place to arrive, unwind, and create a life you love.

6174 Hawarden, Riverside

$2,190,000
5 Beds 5 Baths IV25275367 MLS Active Status
**ALESSANDRO HEIGHTS – WYNDHAM HILL ESTATES** This remarkable Modified Traditional Brick Ranch-Style Estate seamlessly blends luxury and comfort in a thoughtfully designed floor plan featuring grand living spaces and generously appointed bedroom suites. From the moment you step into the foyer, the home’s striking architecture captivates, complemented by breathtaking views of the Prenda Arroyo, Alessandro Creek, rolling hills, city lights, and majestic mountains beyond. The formal living room, complete with a cozy fireplace, flows effortlessly into the elegant formal dining room. The heart of the home is the expansive great room, highlighted by a distinctive turned brick column fireplace and a chef’s dream kitchen. Here, a massive island, custom cabinetry, stone countertops, and professional-grade built-in appliances set the stage for culinary excellence and effortless entertaining. The private primary suite is a serene retreat, complete with a tranquil sitting room, a two-way fireplace connecting the bedroom to the luxurious ensuite bath, a private lanai for soaking in the views, and ample space for relaxation. The additional bedroom wing offers spacious accommodations, each with an ensuite bath and generous closets, along with a convenient indoor laundry room. A separate guest wing, currently styled as a study, features its own private entrance and bath, making it ideal for visitors or multigenerational living. Outdoors, the professionally landscaped grounds are a true oasis, designed with water-wise plantings and featuring a sparkling pool, spa, and putting green. The expansive deck offers both covered and open-air spaces, perfect for entertaining, with an outdoor fireplace and built-in grill ready for gatherings of any size. Additional highlights include a four-car garage, extensive off-street parking, and the energy efficiency of an owned solar system. This one-of-a-kind residence offers an unparalleled combination of sophistication, functionality, and natural beauty—truly a place to call home. **NOTE-Some photos digitally altered to demonstrate space as furnished with unaltered photo provided adjacent**

6872 Chartwell, Riverside

$2,100,000
6 Beds 7 Baths IV25253749 MLS Active Status
Located in the Gated Community of Hawarden Summit, this Custom-Built Estate Home offers panoramic views. Fall in love with his home and the floor plan! Gated, courtyard entry offers extra privacy. French doors from the courtyard open to the Guest Bedroom and Secondary Bedroom/Den (makes a great office or multi-gen suite). Impressive entry, with double height ceiling, welcomes you into this stunning home. The formal living and dining rooms are spacious, offering large windows and French doors, leading to the backyard. The kitchen is huge and open to an eating area and family room- featuring a gorgeous wood beamed ceiling, built in book/media storage, and fireplace with custom hearth and mantel. The kitchen offers a subzero refrigerator, dual ovens, built-in microwave, and Viking cooktop. With abundant cabinets and breakfast bar, huge walk-in pantry, pendant lighting- you are ready to entertain. There is also a custom bar, with wine refrigerator, located between the kitchen and dining room. The primary bedroom is conveniently located on the main floor and all you would expect in a custom home, fireplace, access to the back patio, walk-in closet with built ins, impressive bathroom, and views! The laundry room is really a craft/utility room of its own- with space for a secondary refrigerator and just as beautiful as the rest of this home. Upstairs you will find a huge entertainment room with wet bar w/ wine refrigerator, and a balcony to overlook the backyard. The additional bedrooms are located upstairs as well, each offering an end suite bathroom. This home offers custom woodwork and cabinetry throughout. This floorplan offers the ease of a single story with additional upstairs space for children or guests and entertainment.

670 Pinnacle Ridge Road, Riverside

$229,000
IV25239083 MLS Active Status
ALESSANDRO HEIGHTS - HILLCREST ESTATES - This 4.17 acre parcel offers beautiful panoramic city and mountain views and is located in one of Riverside's finest neighborhoods. Zoning is RC (Residential Conservation) and lot is currently unimproved, raw dirt. Electricity, water and gas are nearby but not connected; surrounding homes are on septic systems. All interested parties are advised to fully research the parcel with all municipal and utilities departments, including contacting the City of Riverside's Planning Department for more information on the Residential Conservation zoning requirements. No HOA! No Mello Roos! Low Taxes! Seller is looking for cash offers and not interested in seller financing at this time.

Via Vista Drive, Riverside

$599,999
CV25188955 MLS Active Status
? Rare Opportunity in Riverside’s Luxury Ranch Corridor – 0 Halter Lane ? Welcome to the last undeveloped parcel in this private, exclusive cul-de-sac near Lake Matthews, surrounded by multi-million-dollar custom estates. This pristine 2.5-acre equestrian-zoned (RA 2 ½) property offers the ultimate blank canvas to create your dream lifestyle and have instant HUGE equity. Imagine building a custom luxury ranch estate with room for horses, livestock, and agricultural use—or cultivating your own organic vineyard, orchard, or garden. Utilities are already in place—gas, water, and electricity, cable, making development smooth and seamless. This is not a tract home neighborhood. These are legacy estates, custom homes that rarely change hands, held tightly by their owners for generations. Properties here are prized for their privacy, prestige, and enduring value. Whether you envision a sprawling ranch with an ADU, stables, and pastures or a modern retreat with panoramic views, this is a one-of-a-kind chance to secure land in one of Riverside’s most coveted high-end ranch enclaves. ? 2.5 acres – flat and usable ? Zoned RA 2 ½ – equestrian/agricultural ? Utilities available (gas, water, electric, cable) ? Exclusive cul-de-sac of luxury custom homes ? Minutes to Lake Matthews ?? Investment or forever home—this property delivers both. Don’t miss your chance to claim a piece of Riverside’s luxury ranch lifestyle.

Halter Lane, Riverside

$1,395,888
4 Beds 5 Baths IV25170478 MLS Active Under Contract Status
This beautiful custom-built home in the sought-after Crystal Ridge community offers the perfect blend of luxury, comfort, and functionality. Nestled along the pristine Alessandro Arroyo and backed by the scenic Hawarden Hills, the home is surrounded by mature landscaping and ultimate privacy. The entertainer’s dream backyard features a pool, relaxing spa, and a private grove with a variety of fruit trees—ideal for peaceful retreats or lively gatherings. Step inside to discover an upgraded gourmet kitchen that looks and feels like new, featuring custom cabinetry, granite countertops, wood flooring, downdraft cooktop, double ovens with convection, and an instant hot water system—perfect for the avid chef. The formal dining room, complete with a built-in China cabinet, flows into a grand formal living area. The welcoming foyer is graced with an elegant crystal chandelier and a stunning staircase, setting the tone for the rest of the home. And when it comes to storage—this home has more than you can imagine! The private master suite is the only room on the upper level and offers breathtaking panoramic views stretching across the city to Riverside and San Bernardino. Enjoy serene mornings or relaxing evenings on the expansive deck that wraps around the rear of the home, designed for seamless outdoor living. An additional highlight is the private guest suite, included in the total square footage, featuring its own bedroom, bathroom, family room, and a patio that overlooks the pool—ideal for multi-generational living, rental income, or the perfect guest retreat. . This one-of-a-kind home is a rare opportunity to own a piece of paradise in Crystal Ridge. Square footage includes a separate private guest suite with one bedroom, one bathroom that overlooks the pool area

6966 Ranch View Road, Riverside

$1,050,000
4 Beds 3 Baths IV25016727 MLS Active Status
Imagine living in a serene hilltop custom-built home designed for luxury and modern convenience. Nestled in the Box Springs Mountain range, this home offers both privacy and expansive open living spaces. Perfect for those seeking off-the-grid living, this 12-plus-acre paradise offers the perfect blend of self-sufficiency and connection with two wells, solar panels, and two septic systems. Plus, you’re connected to electricity with the public utility providing extra peace of mind. Step inside to discover exquisite hardwood flooring and broad windows that flood the space with natural light and showcase breathtaking panoramic views. The vaulted natural wood ceilings in the living spaces provide a spacious atmosphere. There are two main living rooms, which both offer places for entertaining, dining, and enjoyment of this hilltop paradise. The dining and living rooms boast unparalleled views of Mount Baldy, creating a mesmerizing backdrop for every meal and moment. Picture yourself relaxing on the living room balcony, taking in the stunning west-facing vistas of the mountains and twinkling city lights. With two bedrooms upstairs and a primary suite downstairs, this home provides fantastic flexibility for any lifestyle. The lower bedroom in the main home could easily be converted into a JR ADU, offering great potential for multi-generational living or additional revenue. Additionally, the property features a detached ADU that sits over the two-car garage. Also, the home has a half-court basketball court. The ADU has its own living area, kitchen, bedroom, and bathroom (450 sq ft +/-)—a fabulous bonus for guests or potential rental income. This hilltop retreat is your chance to experience the best of both worlds—secluded, self-sustaining living with the comfort and connection of modern amenities. Don't miss out on this unique opportunity to call this remarkable property your home.

20682 Hill Top Drive, Riverside

Based on information from California Regional Multiple Listing Service, Inc. as of . This information is for your personal, non-commercial use and may not be used for any purpose other than to identify prospective properties you may be interested in purchasing. Display of MLS data is usually deemed reliable but is NOT guaranteed accurate by the MLS. Buyers are responsible for verifying the accuracy of all information and should investigate the data themselves or retain appropriate professionals. Information from sources other than the Listing Agent may have been included in the MLS data. Unless otherwise specified in writing, Broker/Agent has not and will not verify any information obtained from other sources. The Broker/Agent providing the information contained herein may or may not have been the Listing and/or Selling Agent.