Share this with your friends


+16262723816
century 21 masters
1213 S California Avenue, Monrovia, CA 91016
- $1,749,000
- 7
- BD
- 7
- BA
- 3,359
- SqFt




- List Price
- $1,749,000
- Price Change
- ▼ $101,000 1790737151
- Status
- ACTIVE
- MLS#
- 26869901
- Year Built
- 1950
- Bedrooms
- 7
- Bathrooms
- 7
- Living Sq. Ft
- 3,359
- Lot Size
- 11,446
- Acres
- 0.26
- Lot Location
- Back Yard, Front Yard
- Days on Market
- 79
- Property Type
- Single Family Residential
- Style
- Contemporary
- Property Sub Type
- Single Family Residence
- Stories
- One Level
Property Description
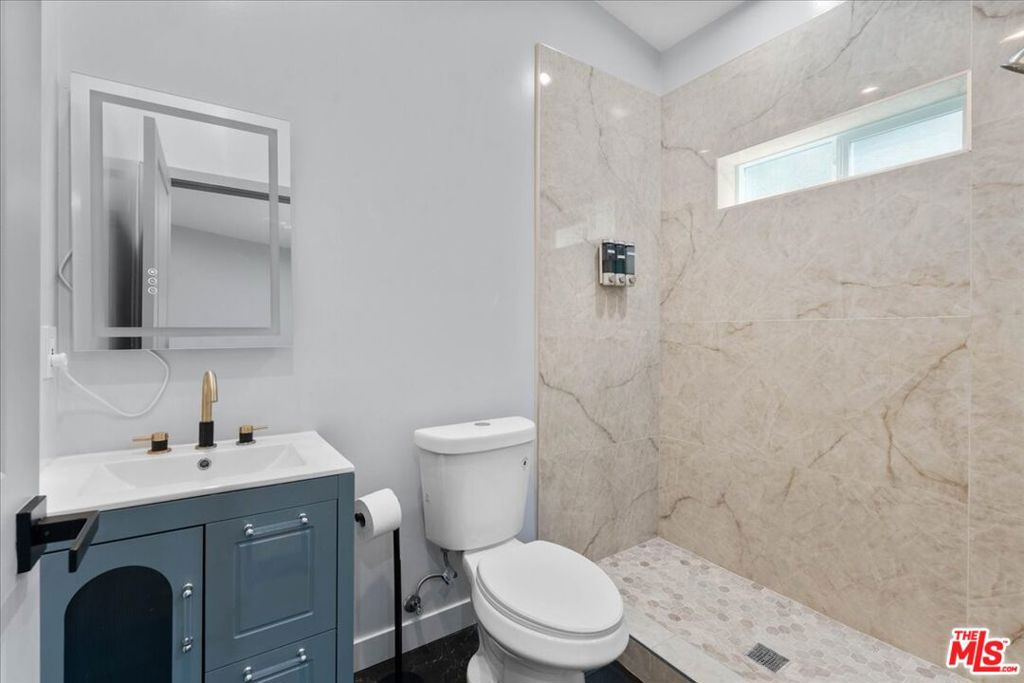
MORE THAN A HOME A PLACE FOR THE WHOLE FAMILY TO LIVE, GROW & ENJOY! Discover an exceptional, fully renovated residential estate in Monrovia offering approximately 3,439 sq. ft. of living space on an expansive 11,446 sq. ft. gated lot. The spacious 2,439 sq. ft. main residence features 4 bedrooms, 4 bathrooms, a beautifully remodeled kitchen with a large center island, and bright, inviting living and dining areas. WHAT MAKES THIS HOME TRULY SPECIAL? TWO ADDITIONAL BONUS ROOMS! Imagine your own private home office, fitness studio, yoga or massage room, children's playroom, creative studio, or comfortable space for extended family. These versatile rooms provide the freedom to personalize your home around your family's lifestyle, without sacrificing the four existing bedrooms. ANOTHER INCREDIBLE BONUS A BEAUTIFULLY DESIGNED DETACHED ADU! Built in 2025, this approximately 1,000 sq. ft. residence offers 2 bedrooms, 2 bathrooms, high ceilings, a modern kitchen, and an inviting living area. Perfect for multigenerational living, visiting relatives, adult children, or potential rental income. Step outside and discover even more possibilities! The spacious gated grounds offer room to create an elegant outdoor lounge, a fountain courtyard, or a beautiful entertaining retreat for family gatherings. Additional highlights include a detached 2-car garage, separate laundry/storage building with restroom, covered outdoor areas, and generous parking. Extensively renovated with updated roofing, plumbing, electrical, flooring, and modern finishes throughout. Two residences, two bonus rooms, and endless lifestyle possibilities all on one remarkable property! Move-in ready and waiting for its next chapter.
Additional Information
- Other Buildings
- Shed(s)
- Appliances
- Dishwasher, Disposal, Microwave, Oven, Refrigerator, Dryer, Washer
- Pool Description
- None
- Heat
- Central
- Cooling
- Yes
- Cooling Description
- Central Air
- View
- Mountain(s)
- Exterior Construction
- Stucco
- Patio
- Covered
- Garage Spaces Total
- 2
- Sewer
- Sewer Tap Paid
- Interior Features
- Ceiling Fan(s), Separate/Formal Dining Room
- Attached Structure
- Detached
Listing courtesy of Listing Agent: Nikolai Medvedev (NikolaiMedvedev@bhhscal.com) from Listing Office: Berkshire Hathaway HomeServices California Properties.
How much is your home worth?
...get instant property value now!
Mortgage Calculator
Based on information from California Regional Multiple Listing Service, Inc. as of . This information is for your personal, non-commercial use and may not be used for any purpose other than to identify prospective properties you may be interested in purchasing. Display of MLS data is usually deemed reliable but is NOT guaranteed accurate by the MLS. Buyers are responsible for verifying the accuracy of all information and should investigate the data themselves or retain appropriate professionals. Information from sources other than the Listing Agent may have been included in the MLS data. Unless otherwise specified in writing, Broker/Agent has not and will not verify any information obtained from other sources. The Broker/Agent providing the information contained herein may or may not have been the Listing and/or Selling Agent.