330 N Rural Drive Unit 302, Monterey Park, CA 91755
- $469,800
- 2
- BD
- 2
- BA
- 838
- SqFt




- List Price
- $469,800
- Status
- ACTIVE
- MLS#
- WS26160855
- Year Built
- 1986
- Bedrooms
- 2
- Bathrooms
- 2
- Living Sq. Ft
- 838
- Lot Size
- 27,846
- Acres
- 0.64
- Lot Location
- Corner Lot, Near Public Transit
- Days on Market
- 3
- Property Type
- Condo
- Property Sub Type
- Condominium
- Stories
- One Level
Property Description
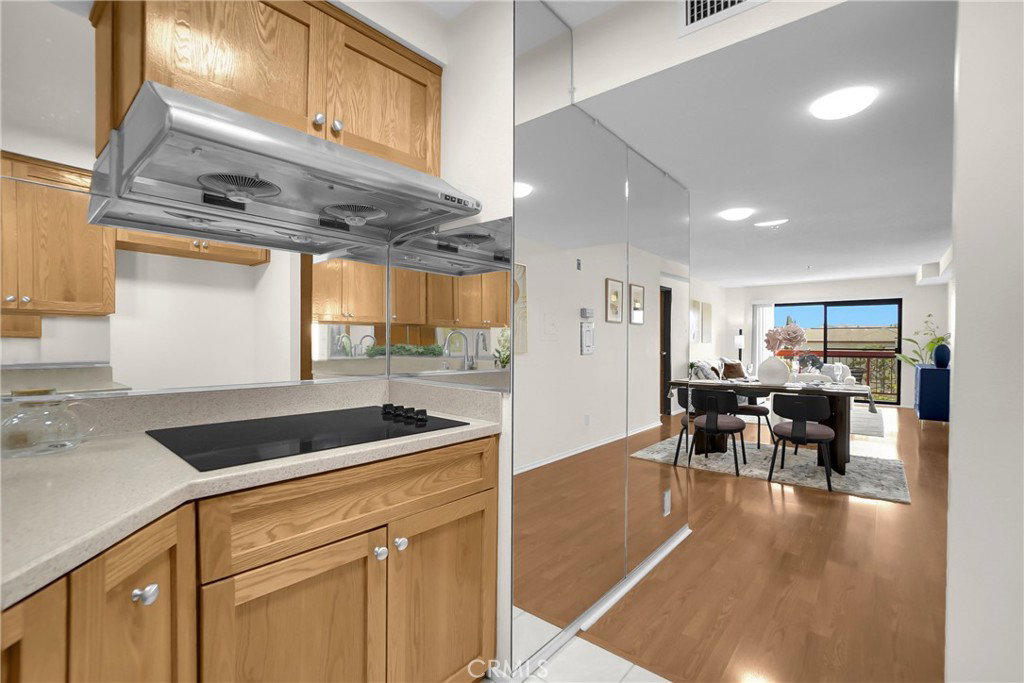
Welcome to this turnkey, move in ready residence located on the third level of the gated Golden Age Manor community in the heart of Monterey Park. This bright and inviting 2 bedroom, 2 bathroom home offers approximately 838 square feet of comfortable living space with convenient elevator access. The open living and dining areas receive abundant natural light and flow seamlessly to a private south facing balcony, creating an ideal setting for morning coffee, relaxation, or casual entertaining. Both bedrooms feature desirable south and west facing windows, bringing in warm natural light throughout the day. Additional highlights include one assigned gated parking space and a functional floor plan designed for comfortable everyday living. Residents enjoy beautifully maintained community grounds with a peaceful koi pond, charming red bridges, clubhouse, recreation room, shared laundry facilities, and double gated security entry. Conveniently located near Sierra Vista Park, restaurants, supermarkets, medical offices, banks, public transportation, the post office, and easy access to the 10 Freeway. Golden Age Manor is a senior community requiring at least one occupant to be 55 years of age or older, with no age restriction for ownership. This is an excellent opportunity to own a bright, well maintained home offering comfort, security, and convenience in a highly desirable Monterey Park location.
Additional Information
- HOA
- 250
- Frequency
- Monthly
- Association Amenities
- Insurance, Picnic Area, Trash, Water
- Appliances
- Dishwasher, Electric Cooktop
- Pool Description
- None
- Heat
- Central
- Cooling
- Yes
- Cooling Description
- Central Air
- View
- City Lights, Neighborhood, Valley
- Garage Spaces Total
- 1
- Sewer
- Public Sewer
- Water
- Public
- School District
- Alhambra
- Interior Features
- All Bedrooms Down, Walk-In Closet(s)
- Attached Structure
- Attached
- Number Of Units Total
- 1
Listing courtesy of Listing Agent: Edward Chen (eddy@excgroup.com) from Listing Office: Real Brokerage Technologies.
Mortgage Calculator
Based on information from California Regional Multiple Listing Service, Inc. as of . This information is for your personal, non-commercial use and may not be used for any purpose other than to identify prospective properties you may be interested in purchasing. Display of MLS data is usually deemed reliable but is NOT guaranteed accurate by the MLS. Buyers are responsible for verifying the accuracy of all information and should investigate the data themselves or retain appropriate professionals. Information from sources other than the Listing Agent may have been included in the MLS data. Unless otherwise specified in writing, Broker/Agent has not and will not verify any information obtained from other sources. The Broker/Agent providing the information contained herein may or may not have been the Listing and/or Selling Agent.