860 Ridgecrest, Monterey Park, CA 91754
- $1,550,000
- 5
- BD
- 4
- BA
- 2,965
- SqFt




- List Price
- $1,550,000
- Status
- ACTIVE
- MLS#
- WS26146835
- Year Built
- 1960
- Bedrooms
- 5
- Bathrooms
- 4
- Living Sq. Ft
- 2,965
- Lot Size
- 9,855
- Acres
- 0.23
- Lot Location
- Corner Lot, Sloped Down, Front Yard
- Days on Market
- 20
- Property Type
- Single Family Residential
- Style
- Contemporary
- Property Sub Type
- Single Family Residence
- Stories
- One Level
Property Description
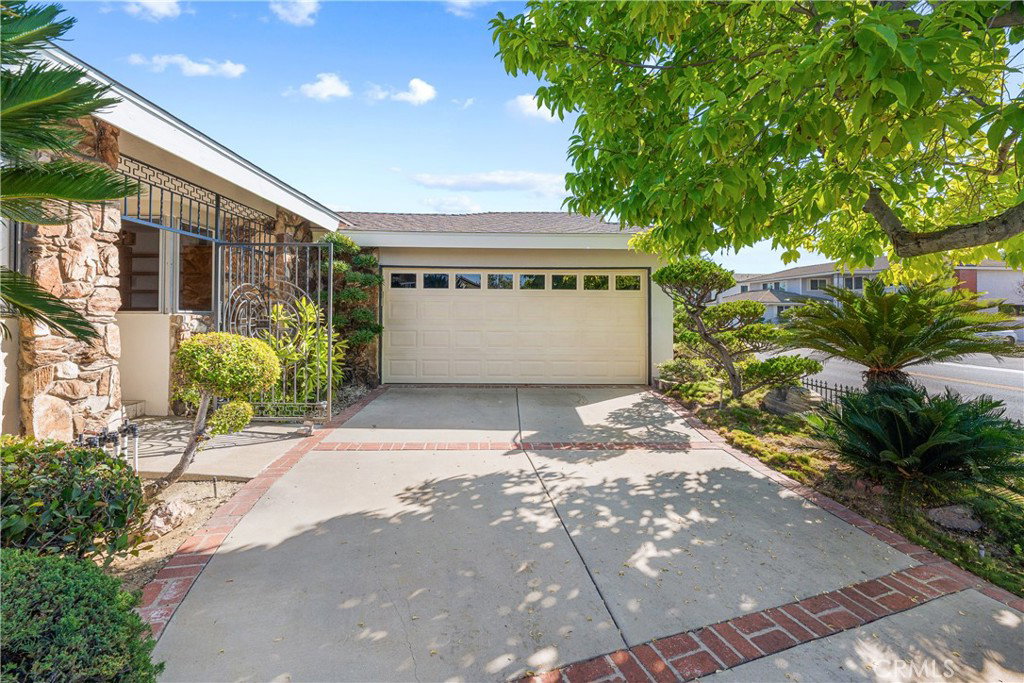
Offered for the first time since it was built, this exceptional single level residence presents a rare opportunity in one of Monterey Park's most coveted neighborhoods. Lovingly maintained by the same family for decades, this spacious 5 bedroom, 4 bathroom home offers approximately 2,965 square feet of living space, an uncommon find in this highly sought after hillside community. Situated near the top of the hill, the property enjoys expansive views from the rear deck, creating the perfect setting to relax or entertain while taking in the surrounding landscape. The generous floor plan is ideal for multigenerational living, with spacious living areas and a layout that offers both comfort and flexibility. While the home retains much of its original charm and is ready for a new owner's personal updates, it has been exceptionally cared for throughout the years. Outside, beautifully manicured landscaping, and fragrant flowering trees create a peaceful, park like setting. Additional features include an attached two car garage and an unbeatable location just minutes from highly regarded Brightwood Elementary School, shopping, dining, and convenient freeway access. Whether you're looking to preserve its timeless character or transform it into your dream home, this is a truly special opportunity to own a property that has been cherished by one family for generations in one of Monterey Park's premier neighborhoods.
Additional Information
- Appliances
- Gas Oven
- Pool Description
- None
- Fireplace Description
- Living Room
- Heat
- Central
- Cooling
- Yes
- Cooling Description
- Central Air
- View
- City Lights, Mountain(s)
- Patio
- Deck, Open, Patio
- Garage Spaces Total
- 2
- Sewer
- Public Sewer
- Water
- Public
- School District
- Alhambra
- Interior Features
- Living Room Deck Attached, Open Floorplan, All Bedrooms Down
- Attached Structure
- Detached
- Number Of Units Total
- 1
Listing courtesy of Listing Agent: MAY KUNKA (May.Kunka@Compass.com) from Listing Office: Compass.
Mortgage Calculator
Based on information from California Regional Multiple Listing Service, Inc. as of . This information is for your personal, non-commercial use and may not be used for any purpose other than to identify prospective properties you may be interested in purchasing. Display of MLS data is usually deemed reliable but is NOT guaranteed accurate by the MLS. Buyers are responsible for verifying the accuracy of all information and should investigate the data themselves or retain appropriate professionals. Information from sources other than the Listing Agent may have been included in the MLS data. Unless otherwise specified in writing, Broker/Agent has not and will not verify any information obtained from other sources. The Broker/Agent providing the information contained herein may or may not have been the Listing and/or Selling Agent.