11970 Pine Mountain Court, Rancho Cucamonga, CA 91739
- $960,000
- 4
- BD
- 3
- BA
- 2,703
- SqFt




- List Price
- $960,000
- Price Change
- ▼ $28,888 1784871776
- Status
- ACTIVE
- MLS#
- WS26138498
- Year Built
- 1997
- Bedrooms
- 4
- Bathrooms
- 3
- Living Sq. Ft
- 2,703
- Lot Size
- 7,500
- Acres
- 0.17
- Lot Location
- Corner Lot, Cul-De-Sac, Front Yard, Garden, Sprinklers In Rear, Sprinklers In Front, Near Park, Sprinklers Timer, Sprinklers On Side, Sprinkler System
- Days on Market
- 32
- Property Type
- Single Family Residential
- Property Sub Type
- Single Family Residence
- Stories
- Two Levels
Property Description
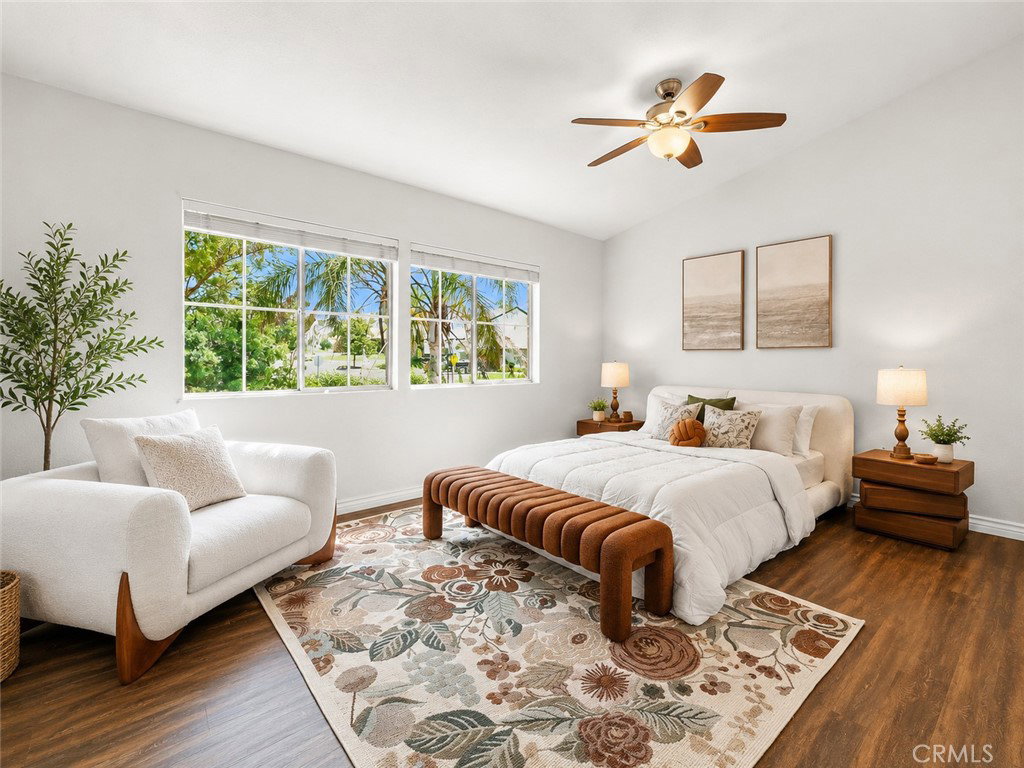
Welcome to 11970 Pine Mountain Court, a beautifully upgraded 4+ bedroom home located north of the 210 Freeway in a sought-after Rancho Cucamonga neighborhood near highly regarded schools, Victoria Gardens, shopping, dining, and parks. From the moment you arrive, the solid knotty alder double-door entry creates a warm and impressive first impression, opening to a spacious floor plan designed for comfort, connection, and everyday living. Inside, the home offers formal living and dining areas, a cozy family room with fireplace, custom window treatments, upgraded crown molding, recessed lighting, upgraded baseboards, and ceiling fans throughout. The well-appointed kitchen is the heart of the home, featuring Corian countertops, custom cabinetry, generous storage, pantry pull-out shelves, double corner Lazy Susans, an appliance garage, and a large center island with seating. Just off the kitchen, a charming built-in breakfast nook with bay window, bench seating, and storage creates the perfect place to start your mornings. Step outside and enjoy a peaceful, low-maintenance backyard made for Southern California living. Whether you are hosting friends, enjoying dinner outdoors, or relaxing after a long day, the built-in BBQ island with outdoor cooktop and refrigerator, hardscape, yard lighting, irrigation, and beautiful landscaping make this space easy to enjoy year-round. The flexible layout includes an extra-large bedroom that can be used as a home office, library, guest room, or bonus space. The spacious primary suite offers double-door entry, mountain views, a large walk-in closet, and an oversized bathroom with a garden soaking tub and walk-in shower, creating a private retreat within the home. Additional highlights include mirrored wardrobe doors, indoor laundry with sink, solar, a two-car garage with direct access, and a separate single-car garage with direct access. With space to live, room to grow, and a location close to some of Rancho Cucamonga’s most loved amenities, this home offers the comfort, convenience, and lifestyle today’s buyers are looking for.
Additional Information
- Appliances
- Barbecue, Dishwasher, Gas Range, Gas Water Heater, Ice Maker, Vented Exhaust Fan
- Pool Description
- None
- Fireplace Description
- Kitchen
- Heat
- Central, Natural Gas
- Cooling
- Yes
- Cooling Description
- Central Air, Electric
- View
- City Lights, Courtyard, Canyon, Hills, Meadow, Mountain(s), Neighborhood, Panoramic
- Garage Spaces Total
- 3
- Sewer
- Public Sewer
- Water
- Public
- School District
- Chaffey Joint Union High
- Elementary School
- Caryn
- Middle School
- Daycreek
- High School
- Los Osos
- Interior Features
- Ceiling Fan(s), Separate/Formal Dining Room, Eat-in Kitchen, Furnished, High Ceilings, Multiple Staircases, Solid Surface Counters, Wired for Data, All Bedrooms Up, Attic, Dressing Area, Jack and Jill Bath, Loft, Primary Suite
- Attached Structure
- Detached
- Number Of Units Total
- 1
Listing courtesy of Listing Agent: PHILLIP SANN (phillip@phillipsann.com) from Listing Office: eXp Realty of California Inc.
Mortgage Calculator
Based on information from California Regional Multiple Listing Service, Inc. as of . This information is for your personal, non-commercial use and may not be used for any purpose other than to identify prospective properties you may be interested in purchasing. Display of MLS data is usually deemed reliable but is NOT guaranteed accurate by the MLS. Buyers are responsible for verifying the accuracy of all information and should investigate the data themselves or retain appropriate professionals. Information from sources other than the Listing Agent may have been included in the MLS data. Unless otherwise specified in writing, Broker/Agent has not and will not verify any information obtained from other sources. The Broker/Agent providing the information contained herein may or may not have been the Listing and/or Selling Agent.