1761 Pepperdale Drive, Rowland Heights, CA 91748
- $990,000
- 3
- BD
- 2
- BA
- 1,304
- SqFt




- List Price
- $990,000
- Status
- ACTIVE
- MLS#
- WS26126736
- Year Built
- 1978
- Bedrooms
- 3
- Bathrooms
- 2
- Living Sq. Ft
- 1,304
- Lot Size
- 5,575
- Acres
- 0.13
- Lot Location
- Cul-De-Sac, Front Yard, Lawn, Lot Over 40000 Sqft, Landscaped, Level, Near Public Transit, Rectangular Lot, Yard
- Days on Market
- 39
- Property Type
- Single Family Residential
- Property Sub Type
- Single Family Residence
- Stories
- One Level
Property Description
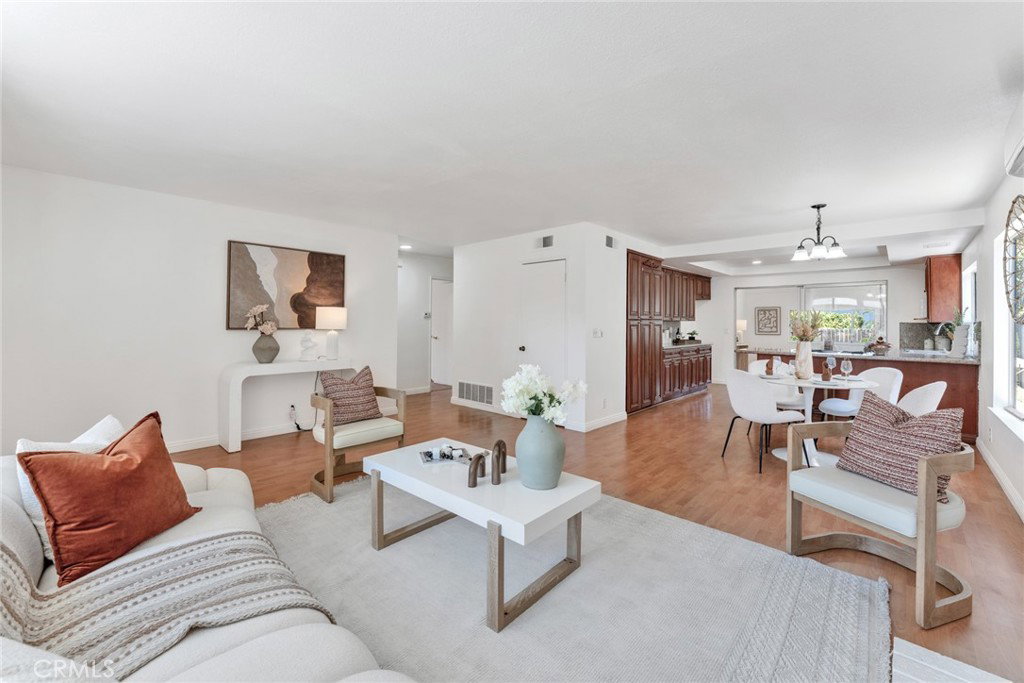
Welcome to 1761 Pepperdale Dr, a single-story Rowland Heights home located on a cul-de-sac near the Walnut border. This home features 3 bedrooms, 2 bathrooms, a functional one-level layout, a spacious driveway and garage, and a flexible bonus room behind the kitchen with separate exterior access. The floor plan offers comfortable living spaces with good natural light and flexible use options. The bonus room provides additional space for a home office, hobby room, gym, media room, guest area, or possible JADU-style setup. Buyer to verify all permit, square footage, bedroom count, JADU, ADU, and zoning possibilities with the city/county. The property has been improved with fresh interior and exterior paint, a newer roof, and plumbing that was repiped in prior years. The large driveway and garage provide convenient parking and storage options. The backyard offers sunset and view potential, creating a comfortable outdoor setting for relaxing, gardening, or entertaining. The home is conveniently located near 168 Market, Stater Bros. Markets, Starbucks, McDonald’s, shopping centers, restaurants, supermarkets, the Walnut border, and easy access to the 60 and 57 freeways. This home is a strong option for buyers looking for a single-story Rowland Heights property with a cul-de-sac location, flexible bonus space, parking, updates, nearby supermarkets, coffee, dining, freeway access, and future potential.
Additional Information
- Appliances
- Gas Range, Water Heater
- Pool Description
- None
- Fireplace Description
- Living Room
- Heat
- Central
- Cooling
- Yes
- Cooling Description
- Wall/Window Unit(s)
- View
- City Lights, Neighborhood
- Patio
- Covered, Front Porch, Porch
- Roof
- Shingle
- Garage Spaces Total
- 2
- Sewer
- Public Sewer
- Water
- Public
- School District
- Rowland Unified
- Elementary School
- Shelyn
- Middle School
- Alvarado
- High School
- Rowland
- Interior Features
- Breakfast Area, Separate/Formal Dining Room, Eat-in Kitchen, In-Law Floorplan, Open Floorplan, Pantry, Recessed Lighting, All Bedrooms Down, Bedroom on Main Level, Main Level Primary, Primary Suite, Walk-In Closet(s)
- Attached Structure
- Detached
- Number Of Units Total
- 1
Listing courtesy of Listing Agent: SOFIA CHANG (sofiachang888@gmail.com) from Listing Office: RE/MAX 2000 REALTY.
Mortgage Calculator
Based on information from California Regional Multiple Listing Service, Inc. as of . This information is for your personal, non-commercial use and may not be used for any purpose other than to identify prospective properties you may be interested in purchasing. Display of MLS data is usually deemed reliable but is NOT guaranteed accurate by the MLS. Buyers are responsible for verifying the accuracy of all information and should investigate the data themselves or retain appropriate professionals. Information from sources other than the Listing Agent may have been included in the MLS data. Unless otherwise specified in writing, Broker/Agent has not and will not verify any information obtained from other sources. The Broker/Agent providing the information contained herein may or may not have been the Listing and/or Selling Agent.