19 Wildflower Place, Phillips Ranch, CA 91766
- $619,000
- 3
- BD
- 3
- BA
- 1,602
- SqFt




- List Price
- $619,000
- Status
- ACTIVE
- MLS#
- WS26105827
- Year Built
- 1982
- Bedrooms
- 3
- Bathrooms
- 3
- Living Sq. Ft
- 1,602
- Lot Size
- 129,530
- Acres
- 2.97
- Days on Market
- 48
- Property Type
- Condo
- Property Sub Type
- Condominium
- Stories
- Two Levels
Property Description
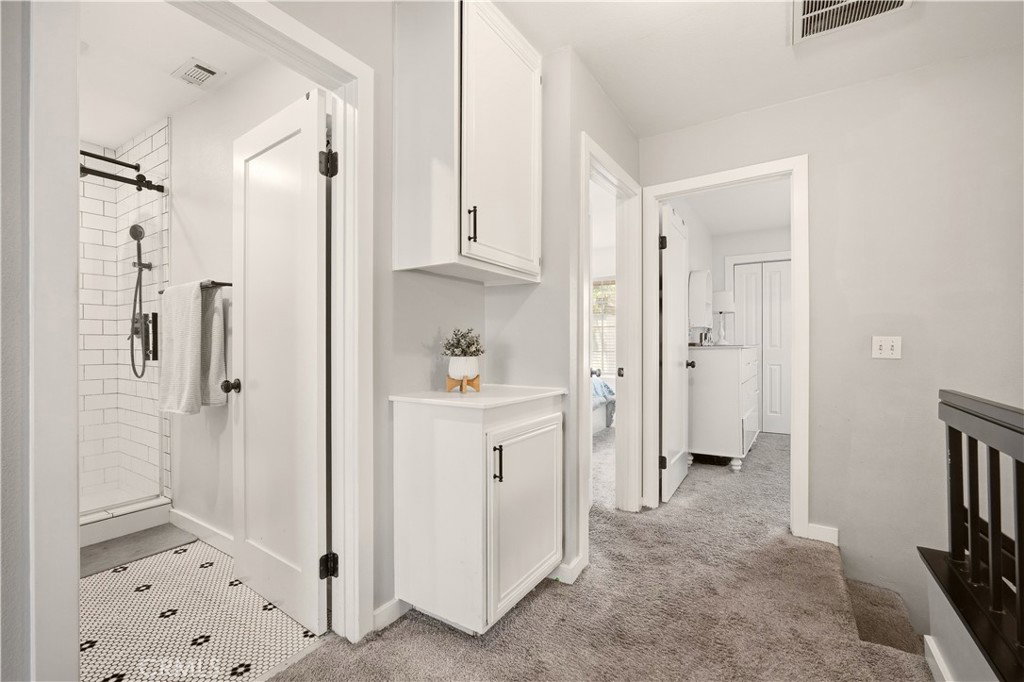
This updated 3-bedroom townhome is located in an amenity-rich gated community in popular Phillips Ranch. The property includes a private front courtyard, complete with cafe lights and plenty of room to entertain. Inside the front door, you'll find a split-level layout with LVP flooring, high ceilings and lots of natural light. The lower level offers a cozy modern fireplace and access to the front courtyard. Go up one level to find the family room (could be a home office, too), powder room, kitchen & dining area. The modern farmhouse kitchen has a great open layout and features stainless steel appliances, Shaker cabinetry, recessed lighting and granite countertops. Just off the dining room, you have bonus private outdoor space! The covered balcony provides a place for you to dine al fresco or enjoy morning coffee. On the top level, you'll find all three bedrooms. The primary has generous closet space and the huge ensuite boasts a new double vanity along with a sliding door separating the rest of the bathroom – complete with a soaking tub. Down the hall, the two guest rooms share the stylish hallway bathroom, featuring custom tilework and a frameless glass shower. The townhome comes with a detached single-bay garage, as well as one unassigned parking spot. Residents of this gated community enjoy amenities like a spa/pool (just a few steps from your front door!), manicured grounds and picnic & BBQ areas. You'll be close to all the shopping & dining at Pomona Ranch Plaza, with top-rated Diamond Ranch HS less than a mile away. Hop on either the 60 or 71 Fwy in no time! Come take a look at this move-in-ready home in the heart of Pomona & central to everything!
Additional Information
- HOA
- 630
- Frequency
- Monthly
- Association Amenities
- Clubhouse, Controlled Access, Maintenance Grounds, Management, Picnic Area, Pool, Spa/Hot Tub, Trash, Water
- Appliances
- Dishwasher, Gas Cooktop, Disposal, Gas Oven, Gas Range, Microwave, Refrigerator, Water Heater
- Pool Description
- Association
- Fireplace Description
- Family Room
- Cooling
- Yes
- Cooling Description
- Central Air
- View
- Mountain(s), Neighborhood
- Garage Spaces Total
- 2
- Sewer
- Public Sewer
- Water
- Public
- School District
- Pomona Unified
- Elementary School
- Pantera
- Middle School
- Lorbeer
- High School
- Diamond Ranch
- Interior Features
- Breakfast Area, All Bedrooms Up, Loft, Primary Suite
- Attached Structure
- Attached
- Number Of Units Total
- 1
Listing courtesy of Listing Agent: RAYMOND TSAI (r.tsai@rtrealestateca.com) from Listing Office: Pinnacle Real Estate Group.
Mortgage Calculator
Based on information from California Regional Multiple Listing Service, Inc. as of . This information is for your personal, non-commercial use and may not be used for any purpose other than to identify prospective properties you may be interested in purchasing. Display of MLS data is usually deemed reliable but is NOT guaranteed accurate by the MLS. Buyers are responsible for verifying the accuracy of all information and should investigate the data themselves or retain appropriate professionals. Information from sources other than the Listing Agent may have been included in the MLS data. Unless otherwise specified in writing, Broker/Agent has not and will not verify any information obtained from other sources. The Broker/Agent providing the information contained herein may or may not have been the Listing and/or Selling Agent.