1807 Via Entrada, Rowland Heights, CA 91748
- $1,392,000
- 4
- BD
- 3
- BA
- 2,628
- SqFt




- List Price
- $1,392,000
- Price Change
- ▼ $71,000 1781739934
- Status
- ACTIVE UNDER CONTRACT
- MLS#
- WS26097886
- Year Built
- 1980
- Bedrooms
- 4
- Bathrooms
- 3
- Living Sq. Ft
- 2,628
- Lot Size
- 9,635
- Acres
- 0.22
- Lot Location
- 0-1 Unit/Acre, Drip Irrigation/Bubblers, Front Yard, Sprinklers In Rear, Sprinklers In Front, Lawn, Landscaped, Sprinklers Timer, Sprinkler System, Yard
- Days on Market
- 83
- Property Type
- Single Family Residential
- Style
- Modern, Traditional
- Property Sub Type
- Single Family Residence
- Stories
- Two Levels
Property Description
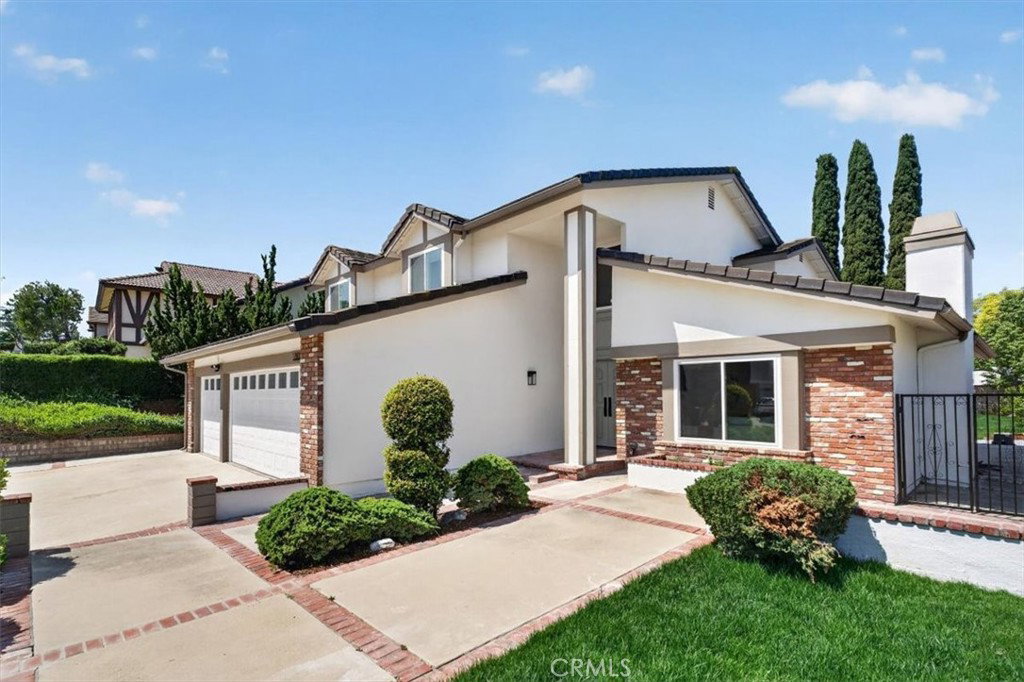
Tucked into the desirable community of Rowland Heights, this newly renovated 4 Bedroom and 3 Bathroom residence welcomes you with a sense of space, light, and modern comfort. Upon entering the double french doors, be greeted with vaulted ceilings and feature curved staircase that immediately create an airy, open feeling. The thoughtful layout includes a bedroom downstairs, ideal for guests, multi-generational living, a home office, or added flexibility. At the heart of the home, is a timeless kitchen with two-tone wood oak shaker cabinetry; Ample storage and breakfast nook seating that opens to secondary family room perfect for hosting and entertaining. Upstairs, you'll find two additional bedrooms and the primary suite offers a private retreat with an ensuite bathroom featuring double sinks, a walk-in closet, and a freestanding tub that creates a spa-like setting for relaxing. Trendy tile finishes, warm, clean wood accent details, this home is designed to perfection. Outside, the spacious backyard has an outdoor fire pit, large bonus storage shed, and perfectly manicured lush landscaping, for room to imagine: weekend barbecues, quiet evenings under the sky, a garden, play area, or future outdoor retreat. Attached 3-car garage adds the convenience and flexibility today’s buyers appreciate, with space for vehicles, storage, hobbies. Prime location near local dining, shopping, parks, schools, this Rowland Heights home blends modern style with the comfort and possibilities of gracious everyday living.
Additional Information
- Other Buildings
- Shed(s), Storage
- Appliances
- Dishwasher, Disposal, Gas Range, Microwave, Refrigerator
- Pool Description
- None
- Fireplace Description
- Family Room, Living Room, Primary Bedroom
- Heat
- Central
- Cooling
- Yes
- Cooling Description
- Central Air
- View
- Mountain(s), Neighborhood
- Exterior Construction
- Stucco
- Roof
- Concrete
- Garage Spaces Total
- 3
- Sewer
- Public Sewer
- Water
- Public
- School District
- Rowland Unified
- Interior Features
- Beamed Ceilings, Breakfast Bar, Breakfast Area, Separate/Formal Dining Room, High Ceilings, Open Floorplan, Stone Counters, Storage, Two Story Ceilings, Bedroom on Main Level, Entrance Foyer, Primary Suite, Walk-In Closet(s)
- Attached Structure
- Detached
- Number Of Units Total
- 1
Listing courtesy of Listing Agent: WINNIE LO (winnielo.contact@gmail.com) from Listing Office: CIRCA PROPERTIES, INC..
Mortgage Calculator
Based on information from California Regional Multiple Listing Service, Inc. as of . This information is for your personal, non-commercial use and may not be used for any purpose other than to identify prospective properties you may be interested in purchasing. Display of MLS data is usually deemed reliable but is NOT guaranteed accurate by the MLS. Buyers are responsible for verifying the accuracy of all information and should investigate the data themselves or retain appropriate professionals. Information from sources other than the Listing Agent may have been included in the MLS data. Unless otherwise specified in writing, Broker/Agent has not and will not verify any information obtained from other sources. The Broker/Agent providing the information contained herein may or may not have been the Listing and/or Selling Agent.