3357 Belle River, Hacienda Heights, CA 91745
- $1,198,000
- 5
- BD
- 4
- BA
- 2,843
- SqFt



- List Price
- $1,198,000
- Price Change
- ▼ $52,000 1782472668
- Status
- ACTIVE
- MLS#
- WS26087852
- Year Built
- 1974
- Bedrooms
- 5
- Bathrooms
- 4
- Living Sq. Ft
- 2,843
- Lot Size
- 22,324
- Acres
- 0.51
- Days on Market
- 95
- Property Type
- Single Family Residential
- Property Sub Type
- Single Family Residence
- Stories
- Two Levels
Property Description
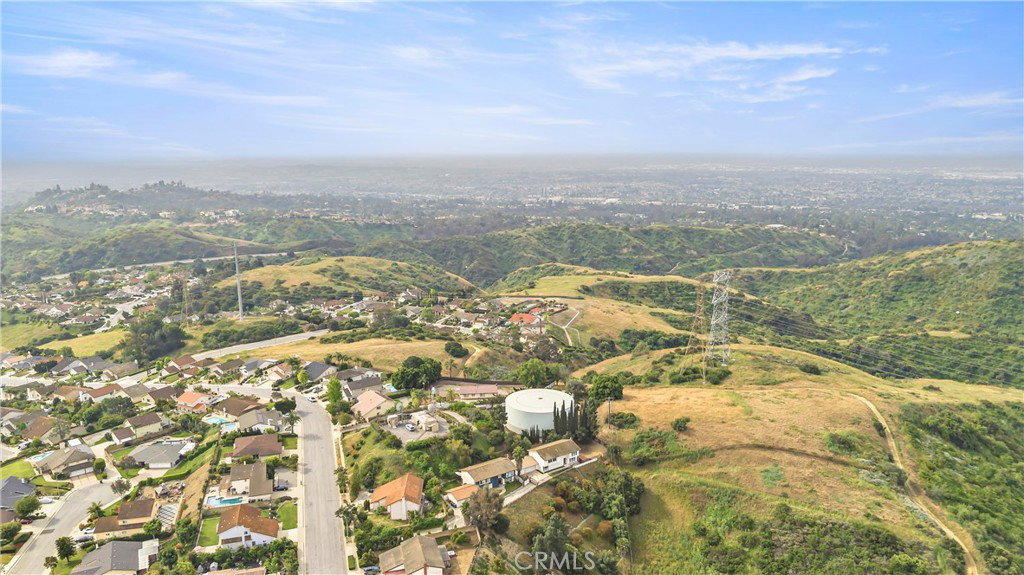
Nestled within a private gated setting with its own driveway, this beautifully upgraded home offers breathtaking canyon and sunset views in one of the most desirable mountainside locations of Hacienda Heights. Tucked away at the end of a private drive and featuring its own remote-controlled gate, the home provides exceptional privacy and security. Recently renovated throughout, the home showcases extensive upgrades including brand-new vinyl flooring, fully remodeled kitchen and bathrooms, updated lighting, and new windows. The backyard has been enhanced with elegant brick paving, creating a clean and inviting outdoor space. The home is perfectly positioned to capture stunning natural scenery. Wake up each morning in the primary suite to sweeping canyon views and ever-changing colors of the landscape right outside your window. Located in a quiet and peaceful neighborhood, yet conveniently close to award-winning schools (Wilson High School), the renowned Hsi Lai Temple, and a wide range of shopping and dining options including 99 Ranch Market, Vons, 168 Market, Costco, Walmart, Lowe’s, Home Depot, Target, and more. Easy access to major freeways makes commuting effortless. A rare opportunity that combines privacy, location, and modern upgrades — don’t miss this exceptional property.
Additional Information
- Appliances
- Double Oven, Dishwasher, Electric Cooktop
- Pool Description
- None
- Fireplace Description
- Living Room
- Heat
- Central
- Cooling
- Yes
- Cooling Description
- Central Air
- View
- Mountain(s), Valley
- Garage Spaces Total
- 3
- Sewer
- Public Sewer
- Water
- Public
- School District
- Hacienda La Puente Unified
- Interior Features
- All Bedrooms Up, Jack and Jill Bath
- Attached Structure
- Detached
- Number Of Units Total
- 1
Listing courtesy of Listing Agent: SHAWN LI (shawn.carealtor@gmail.com) from Listing Office: Wetrust Realty.
Mortgage Calculator
Based on information from California Regional Multiple Listing Service, Inc. as of . This information is for your personal, non-commercial use and may not be used for any purpose other than to identify prospective properties you may be interested in purchasing. Display of MLS data is usually deemed reliable but is NOT guaranteed accurate by the MLS. Buyers are responsible for verifying the accuracy of all information and should investigate the data themselves or retain appropriate professionals. Information from sources other than the Listing Agent may have been included in the MLS data. Unless otherwise specified in writing, Broker/Agent has not and will not verify any information obtained from other sources. The Broker/Agent providing the information contained herein may or may not have been the Listing and/or Selling Agent.