24017 Sunset Crossing, Diamond Bar, CA 91765
- $1,150,000
- 6
- BD
- 4
- BA
- 2,298
- SqFt




- List Price
- $1,150,000
- Price Change
- ▼ $40,000 1782083665
- Status
- ACTIVE
- MLS#
- WS26082520
- Year Built
- 1968
- Bedrooms
- 6
- Bathrooms
- 4
- Living Sq. Ft
- 2,298
- Lot Size
- 9,052
- Acres
- 0.21
- Lot Location
- Back Yard, Front Yard, Sprinkler System
- Days on Market
- 100
- Property Type
- Single Family Residential
- Property Sub Type
- Single Family Residence
- Stories
- Two Levels
Property Description
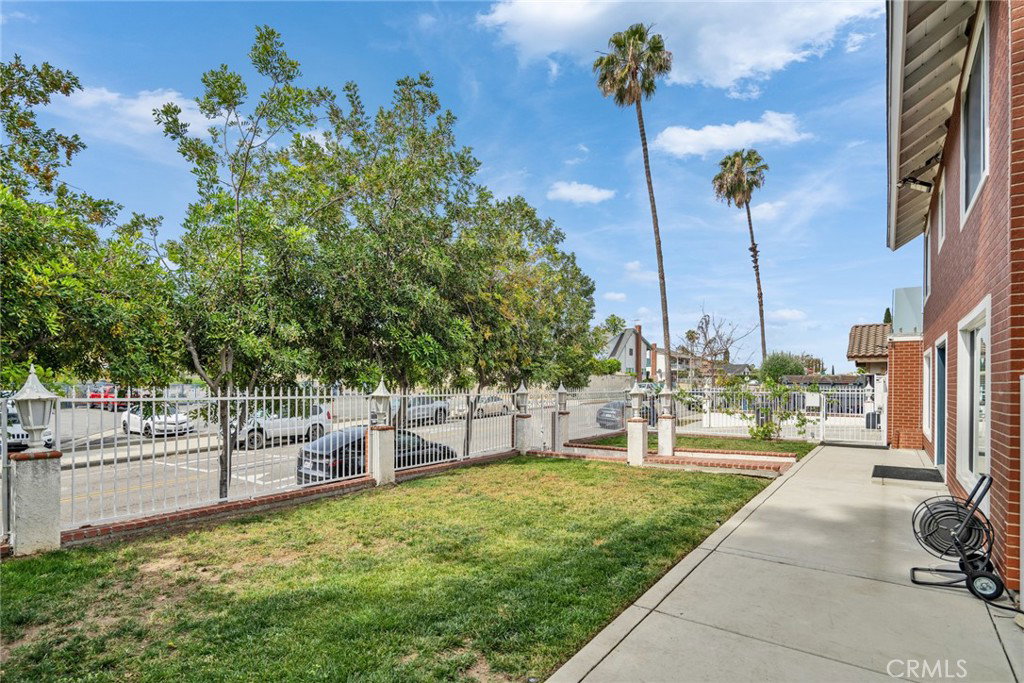
This spacious 6-bedroom, 4-bathroom residence offers a versatile floor plan perfect for multi-generational living. The main level features 2 bedrooms and 1 full bathroom, ideal for guests or extended family. Upstairs offers 4 bedrooms and 3 bathrooms, including a primary suite, plus a convenient laundry area. A second laundry hookup is also available in the garage. At the heart of the home is a fully upgraded gourmet kitchen featuring a large center island, seamlessly flowing into the open-concept living room, family room, and dining area — an ideal layout for everyday living and entertaining. Whether hosting a dinner party or enjoying a quiet family evening, this open and airy space truly brings everyone together. Step outside to your private pool oasis — surrounded by beautifully landscaped grounds featuring new pavers around the pool area, a stylish covered patio deck with glass walls, and clean concrete side yards. The expansive backyard is an entertainer's dream, complete with a large gazebo, built-in BBQ grill, stove, and entertainment table — everything you need to host in style. The lush yard is also home to a wonderful variety of fruit trees including lemon, orange, avocado, loquat, pomegranate, and more — a true garden paradise. A rare bonus — the long side yard is accessible through an automatic remote-controlled gate, providing generous space for RV parking or extra vehicles — a feature that is truly hard to find in this area! Recent upgrades include: New roof · New painting · New water heater · Flooring throughout · Kitchen remodel · Bathroom remodel · Plumbing · Duct system · French door entry · Garage door · Side gates · New pavers at backyard around pool area Additional comfort features include a central AC and heating system, plus individual AC units in every room for personalized climate control throughout the home. Low HOA includes access to community pool, spa, tennis and pickleball courts, and clubhouse. Close to parks, shopping, dining, and easy freeway access.
Additional Information
- HOA
- 40
- Frequency
- Monthly
- Association Amenities
- Clubhouse, Pickleball, Pool, Tennis Court(s)
- Other Buildings
- Gazebo, Shed(s)
- Appliances
- Dishwasher, Gas Oven, Gas Range
- Pool
- Yes
- Pool Description
- Community, Private, Association
- Fireplace Description
- Living Room
- Heat
- Central
- Cooling
- Yes
- Cooling Description
- Central Air, Wall/Window Unit(s)
- View
- Neighborhood, Pool
- Garage Spaces Total
- 2
- Sewer
- Public Sewer
- Water
- Public
- School District
- Pomona Unified
- Elementary School
- Diamond Point
- Middle School
- Lorbeer
- High School
- Diamond Ranch
- Interior Features
- Crown Molding, Separate/Formal Dining Room, In-Law Floorplan, Open Floorplan, Recessed Lighting, Attic, Bedroom on Main Level
- Attached Structure
- Detached
- Number Of Units Total
- 1
Listing courtesy of Listing Agent: YUEH PAULA LEE (paulalee.remax@gmail.com) from Listing Office: RE/MAX 2000 REALTY.
Mortgage Calculator
Based on information from California Regional Multiple Listing Service, Inc. as of . This information is for your personal, non-commercial use and may not be used for any purpose other than to identify prospective properties you may be interested in purchasing. Display of MLS data is usually deemed reliable but is NOT guaranteed accurate by the MLS. Buyers are responsible for verifying the accuracy of all information and should investigate the data themselves or retain appropriate professionals. Information from sources other than the Listing Agent may have been included in the MLS data. Unless otherwise specified in writing, Broker/Agent has not and will not verify any information obtained from other sources. The Broker/Agent providing the information contained herein may or may not have been the Listing and/or Selling Agent.