14538 Hillsdale Street, Chino, CA 91710
- $675,000
- 3
- BD
- 3
- BA
- 2,103
- SqFt




- List Price
- $675,000
- Status
- ACTIVE
- MLS#
- TR26155102
- Year Built
- 2015
- Bedrooms
- 3
- Bathrooms
- 3
- Living Sq. Ft
- 2,103
- Lot Size
- 1,255
- Acres
- 0.03
- Lot Location
- Zero Lot Line
- Days on Market
- 12
- Property Type
- Condo
- Property Sub Type
- Condominium
- Stories
- Three Or More Levels
Property Description
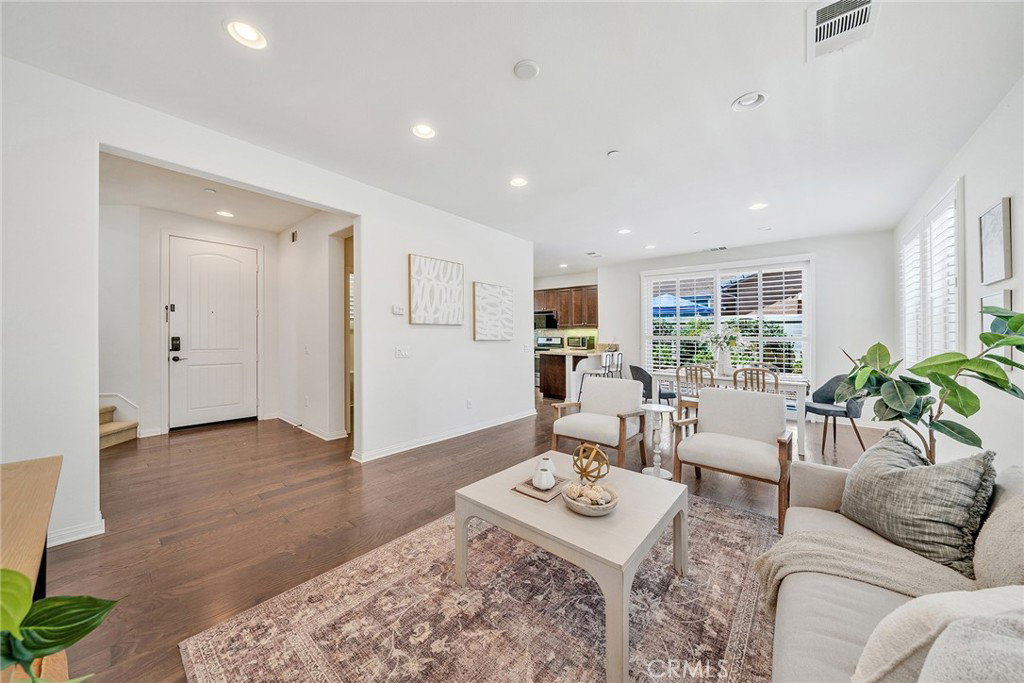
Welcome to this beautifully upgraded detached condo in the highly desirable College Park community of Chino—where comfort, safety, and a true neighborhood feel come together. This newer-built home (2015) offers a rare and versatile floor plan featuring 3 bedrooms plus a spacious bonus room, 2.5 bathrooms, and approximately 2,103 sq ft of thoughtfully designed living space. The second floor includes a convenient Jack & Jill bathroom, while the third-floor bonus room—surrounded by 12 windows—floods with natural light and offers endless possibilities as a home office, 4th bedroom, or entertainment retreat. Designed for both style and functionality, the home showcases engineered bamboo flooring on the first floor, custom plantation shutters throughout, and an inviting kitchen highlighted by a handmade jade green tile backsplash, stainless steel appliances, upgraded ventilation hood, and a reverse osmosis drinking water system. Additional upgrades include a whole house fan for energy-efficient cooling, tankless water heater with regular descale maintenance, upgraded Berber carpet upstairs, and a high-end Lockly Visage Zeno facial-recognition smart lock for modern convenience and security. The primary suite features a walk-in closet with a north-facing window, creating a bright and airy retreat. Step outside to a beautifully curated backyard oasis with custom plant trellises, fragrant blooms of azalea, osmanthus, and jasmine, along with organic raised garden beds, a textured concrete patio, and built-in ledge seating—perfect for relaxing or entertaining. Situated in a safe, welcoming, and well-maintained community, residents enjoy resort-style HOA amenities including a heated lap pool, splash park, jacuzzi, 24-hour fitness center, clubhouse, and multiple parks with tennis courts, basketball courts, playgrounds, and more. HOA also conveniently covers trash service and exterior landscaping. Ideally located just minutes from major shopping centers including Target, Walmart Supercenter, Marshalls, TJ Maxx, Ross, 99 Ranch, H Mart and popular dining options—everything you need is within easy reach. This is a rare opportunity to own a move-in ready home with a unique layout in one of Chino’s most sought-after communities.
Additional Information
- HOA
- 215
- Frequency
- Monthly
- Second HOA
- $130
- Association Amenities
- Clubhouse, Sport Court, Fitness Center, Jogging Path, Meeting Room, Meeting/Banquet/Party Room, Maintenance Front Yard, Barbecue, Picnic Area, Playground, Pool, Sauna, Spa/Hot Tub, Tennis Court(s), Trail(s), Trash
- Appliances
- Dishwasher, Disposal, Gas Oven, Gas Range, Range Hood, Tankless Water Heater, Vented Exhaust Fan, Water To Refrigerator, Water Purifier
- Pool Description
- Community, Heated, Lap, Association
- Heat
- Central
- Cooling
- Yes
- Cooling Description
- Central Air, Whole House Fan
- View
- Neighborhood
- Exterior Construction
- Stucco
- Garage Spaces Total
- 2
- Sewer
- Public Sewer
- Water
- Public
- School District
- Chino Valley Unified
- Elementary School
- Rhodes
- Middle School
- Magnolia
- High School
- Chino
- Interior Features
- Separate/Formal Dining Room, Granite Counters, Recessed Lighting, All Bedrooms Up, Jack and Jill Bath, Walk-In Closet(s)
- Attached Structure
- Detached
- Number Of Units Total
- 118
Listing courtesy of Listing Agent: Fan Tseung (fantseung@gmail.com) from Listing Office: ReMax 2000 Realty.
Mortgage Calculator
Based on information from California Regional Multiple Listing Service, Inc. as of . This information is for your personal, non-commercial use and may not be used for any purpose other than to identify prospective properties you may be interested in purchasing. Display of MLS data is usually deemed reliable but is NOT guaranteed accurate by the MLS. Buyers are responsible for verifying the accuracy of all information and should investigate the data themselves or retain appropriate professionals. Information from sources other than the Listing Agent may have been included in the MLS data. Unless otherwise specified in writing, Broker/Agent has not and will not verify any information obtained from other sources. The Broker/Agent providing the information contained herein may or may not have been the Listing and/or Selling Agent.