16635 Flint Hollow Place, Chino Hills, CA 91709
- $3,298,000
- 5
- BD
- 6
- BA
- 5,346
- SqFt




- List Price
- $3,298,000
- Status
- ACTIVE
- MLS#
- TR26145239
- Year Built
- 2019
- Bedrooms
- 5
- Bathrooms
- 6
- Living Sq. Ft
- 5,346
- Lot Size
- 14,226
- Acres
- 0.33
- Lot Location
- 0-1 Unit/Acre, Back Yard, Cul-De-Sac, Front Yard, Garden, Landscaped, Street Level
- Days on Market
- 19
- Property Type
- Single Family Residential
- Style
- Modern
- Property Sub Type
- Single Family Residence
- Stories
- Two Levels
Property Description
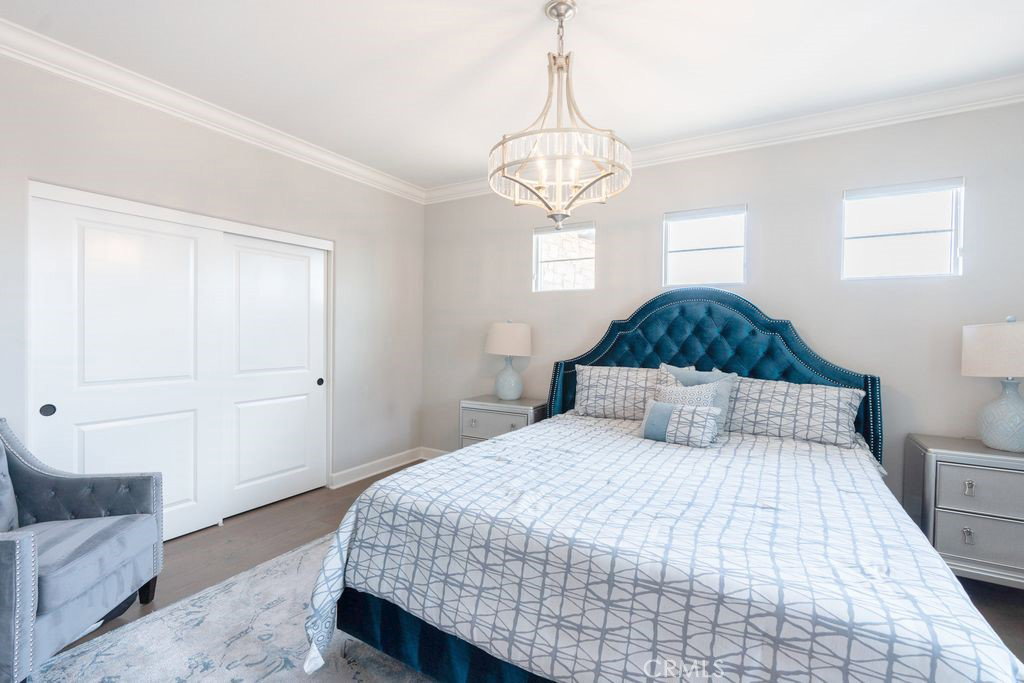
Extraordinary Luxury Estate with Panoramic Mountain Views. 5 Bedrooms | 5.5 Bathrooms | 5,346 Sq. Ft. | 14,226Sq. Ft. Lot, Experience refined luxury in this exceptional 5,346-square-foot estate, perfectly situated on an expansive 14,226sq.ft. lot with breathtaking panoramic mountain views. Thoughtfully designed with sophisticated finishes, exceptional craftsmanship, and an open-concept floor plan, this remarkable residence offers the ideal blend of elegance, comfort, and modern living. A secure courtyard entry welcomes you into a light-filled interior featuring soaring ceilings, oversized windows, and stunning architectural details throughout. The home offers five spacious bedrooms, five full bathrooms, and a powder room, providing exceptional space for family and guests. The main level features a private guest suite with a full en-suite bath and sitting area, ideal for multigenerational living or overnight guests. A dedicated executive office and adjacent Tech Center provide flexible spaces for working or studying from home. At the heart of the home, the expansive Great Room seamlessly connects the living, dining, and kitchen areas, creating the perfect setting for everyday living and entertaining. The gourmet chef's kitchen features premium appliances, a large center island with seating, custom cabinetry, elegant countertops, a walk-in pantry, abundant storage and a formal dinning room. Expansive sliding glass doors open to the covered California Room, creating effortless indoor-outdoor living. The beautifully landscaped backyard features a tranquil water fountain, generous entertaining space, and stunning mountain views with room to create your own resort-style oasis. Upstairs, the luxurious primary suite offers a private retreat with direct access to a covered balcony overlooking the mountains. The spa-inspired bath includes an oversized walk-in shower, dual vanities, designer finishes, and an expansive walk-in closet. Three additional upstairs en-suite bedrooms each feature their own private bathroom, while a spacious bonus family room provides the perfect gathering space for movie nights, games, or relaxation. Additional highlights include designer lighting, premium flooring, a spacious laundry room, generous storage, and an attached three-car garage. Combining luxury, privacy, and spectacular natural beauty, this extraordinary estate offers an exceptional lifestyle in one of the area's most desirable locations.
Additional Information
- HOA
- 520
- Frequency
- Monthly
- Association Amenities
- Pets Allowed
- Other Buildings
- Second Garage
- Appliances
- 6 Burner Stove, Built-In Range, Dishwasher, Disposal, Water To Refrigerator
- Pool Description
- None
- Fireplace Description
- Outside
- Heat
- Central
- Cooling
- Yes
- Cooling Description
- Central Air
- View
- Canyon, Mountain(s)
- Exterior Construction
- Drywall
- Patio
- Covered
- Roof
- Concrete, Tile
- Garage Spaces Total
- 3
- Sewer
- Public Sewer
- Water
- Public
- School District
- Chino Valley Unified
- Interior Features
- Built-in Features, Balcony, Breakfast Area, Separate/Formal Dining Room, Eat-in Kitchen, In-Law Floorplan, Pantry, Quartz Counters, Dressing Area, Entrance Foyer, Main Level Primary, Multiple Primary Suites, Primary Suite, Walk-In Pantry, Walk-In Closet(s)
- Attached Structure
- Attached
- Number Of Units Total
- 1
Listing courtesy of Listing Agent: Aileen Chan (aileenchan888@gmail.com) from Listing Office: Aileen Chan Real Estates.
Mortgage Calculator
Based on information from California Regional Multiple Listing Service, Inc. as of . This information is for your personal, non-commercial use and may not be used for any purpose other than to identify prospective properties you may be interested in purchasing. Display of MLS data is usually deemed reliable but is NOT guaranteed accurate by the MLS. Buyers are responsible for verifying the accuracy of all information and should investigate the data themselves or retain appropriate professionals. Information from sources other than the Listing Agent may have been included in the MLS data. Unless otherwise specified in writing, Broker/Agent has not and will not verify any information obtained from other sources. The Broker/Agent providing the information contained herein may or may not have been the Listing and/or Selling Agent.