1482 Elmcroft Avenue, Pomona, CA 91767
- $849,999
- 4
- BD
- 2
- BA
- 1,734
- SqFt






- List Price
- $849,999
- Status
- ACTIVE
- MLS#
- TR26134068
- Year Built
- 1964
- Bedrooms
- 4
- Bathrooms
- 2
- Living Sq. Ft
- 1,734
- Lot Size
- 7,108
- Acres
- 0.16
- Lot Location
- Back Yard, Drip Irrigation/Bubblers, Sprinklers In Rear, Sprinklers In Front, Sprinkler System, Yard
- Days on Market
- 34
- Property Type
- Single Family Residential
- Style
- Bungalow, Contemporary
- Property Sub Type
- Single Family Residence
- Stories
- One Level
Property Description
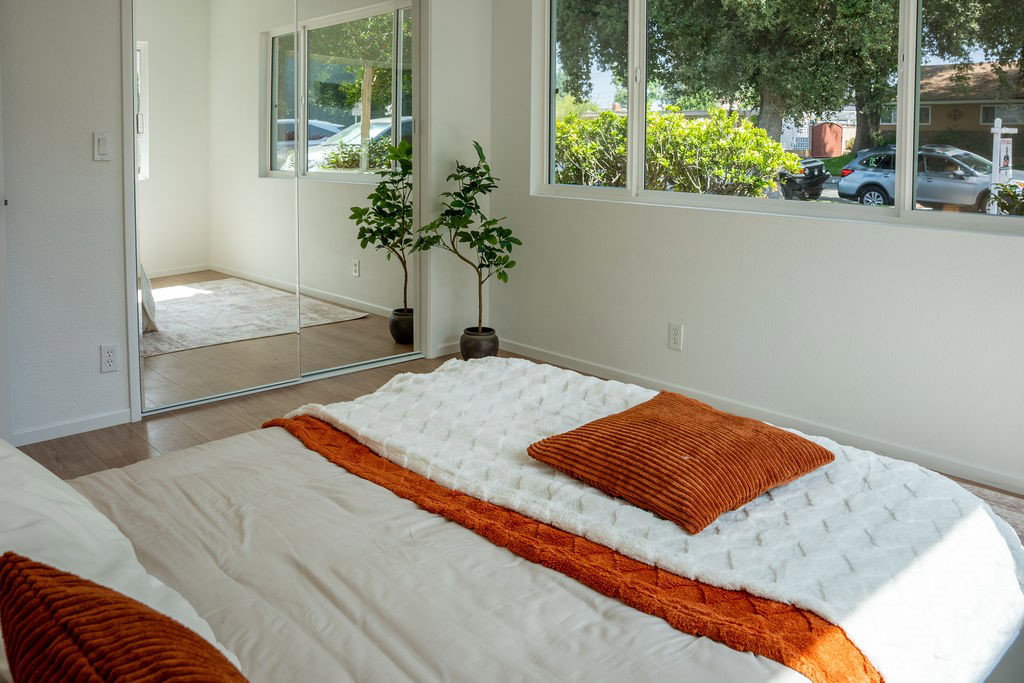
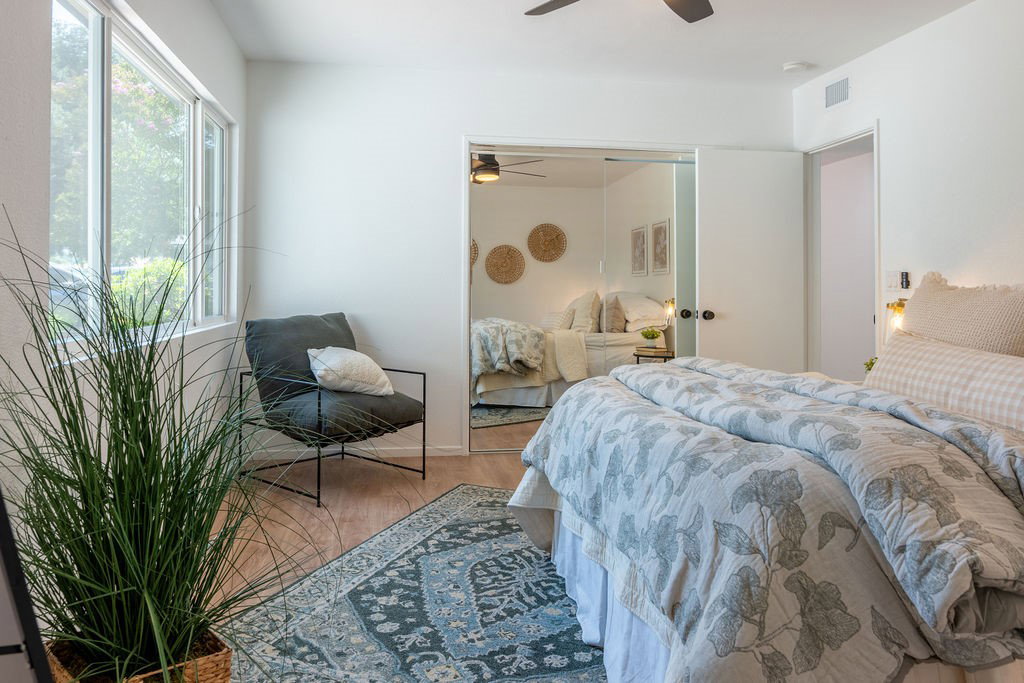
Welcome to 1482 Elmcroft Ave, Pomona — a beautifully updated 4-bedroom, 2-bathroom home offering 1,734 square feet of stylish living space on a generous 7,108 square foot lot. Nestled on a quiet, charming tree-lined street with convenient access to the 10 Freeway, this turnkey property combines modern upgrades with timeless comfort. Step inside to an open and inviting floor plan featuring new flooring, recessed lighting, fresh interior paint, new baseboards, and abundant natural light from the home's new dual-pane windows. The stunning kitchen has been completely remodeled with new cabinetry, countertops, all-new appliances, and a chef-inspired stove complete with a pot filler. Ample cabinet storage makes this kitchen as functional as it is beautiful. Both bathrooms have been thoughtfully renovated with new vanities, toilets, tile flooring, showers, tub, and modern fixtures, creating a clean and contemporary feel throughout. Additional major improvements include a brand-new HVAC system, new ductwork, ceiling fans, and fresh exterior paint. The backyard offers a peaceful retreat with a beautiful koi fish pond, providing the perfect setting to relax, entertain, or enjoy Southern California evenings. All information herein is deemed reliable but not guaranteed. Buyer and Buyer's Agent to perform their own due diligence and independently verify all material facts, including but not limited to bedroom and bathroom count, square footage, permits, zoning, condition, features, utilities, and the suitability of the property for Buyer's intended use.
Additional Information
- Appliances
- Dishwasher, Gas Range, Refrigerator
- Pool Description
- None
- Fireplace Description
- Dining Room, Family Room
- Heat
- Central
- Cooling
- Yes
- Cooling Description
- Central Air
- View
- City Lights
- Exterior Construction
- Stucco, Wood Siding
- Garage Spaces Total
- 2
- Sewer
- Public Sewer
- Water
- Public
- School District
- Pomona Unified
- Interior Features
- Separate/Formal Dining Room, Open Floorplan, All Bedrooms Down, Main Level Primary, Primary Suite
- Attached Structure
- Detached
- Number Of Units Total
- 1
Listing courtesy of Listing Agent: Justin Eden (justin@steinteamrealty.com) from Listing Office: KW College Park.
Mortgage Calculator
Based on information from California Regional Multiple Listing Service, Inc. as of . This information is for your personal, non-commercial use and may not be used for any purpose other than to identify prospective properties you may be interested in purchasing. Display of MLS data is usually deemed reliable but is NOT guaranteed accurate by the MLS. Buyers are responsible for verifying the accuracy of all information and should investigate the data themselves or retain appropriate professionals. Information from sources other than the Listing Agent may have been included in the MLS data. Unless otherwise specified in writing, Broker/Agent has not and will not verify any information obtained from other sources. The Broker/Agent providing the information contained herein may or may not have been the Listing and/or Selling Agent.