1736 Derringer Lane, Diamond Bar, CA 91765
- $2,488,000
- 5
- BD
- 4
- BA
- 3,182
- SqFt




- List Price
- $2,488,000
- Status
- ACTIVE
- MLS#
- TR26111421
- Year Built
- 1977
- Bedrooms
- 5
- Bathrooms
- 4
- Living Sq. Ft
- 3,182
- Lot Size
- 113,670
- Acres
- 2.61
- Lot Location
- 2-5 Units/Acre, Flag Lot, Sprinklers In Rear, Sprinklers In Front, Level, Sprinklers Manual, Street Level, Yard
- Days on Market
- 107
- Property Type
- Single Family Residential
- Style
- Mediterranean
- Property Sub Type
- Single Family Residence
- Stories
- Two Levels
Property Description
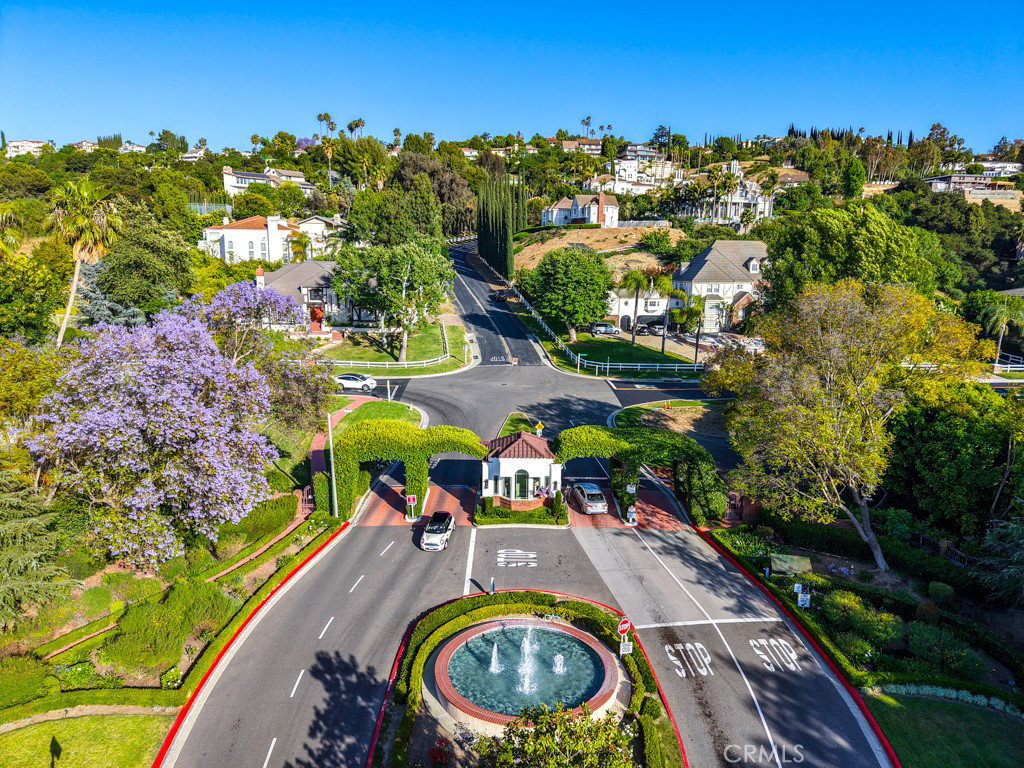
Nestled in Diamond Bar’s prestigious guard-gated community, "The Country," this exceptional 5-bedroom, 3.5-bathroom estate offers 3,042 sq. ft. of pristine living space. The highly desirable floor plan includes a first-floor primary bedroom with its own private retreat. perfect for guests or multi-generational living. Perched on a sprawling 2.6-acre lot, the property delivers unmatched panoramic views of the city and valleys from both the front and rear of the home. The vast lot size also offers incredible potential to build or expand a custom estate of up to 11,000 sq. ft., with the opportunity to build an ADU. Inside, dramatic high ceilings and a stone fireplace welcome you into the main living areas. The layout is designed for entertaining, featuring a formal dining room, a large family room open to the kitchen, and a wet bar with a second fireplace. The second-floor primary suite boasts a private viewing balcony, dual sinks, a deep soaking tub, and a walk-in closet. The remaining spacious bedrooms all feature private balconies with elevated views. The flat, usable backyard is an entertainer's dream, complete with a fenced pool and playground area. Enjoy prime proximity to top-tier schools, shopping, dining, and freeways.
Additional Information
- HOA
- 308
- Frequency
- Monthly
- Association Amenities
- Billiard Room, Clubhouse, Maintenance Grounds, Horse Trails, Jogging Path, Outdoor Cooking Area, Barbecue, Picnic Area, Playground, Pool, Recreation Room, Spa/Hot Tub, Tennis Court(s), Trail(s)
- Appliances
- Built-In Range
- Pool
- Yes
- Pool Description
- Community, Fenced, Private, Association
- Fireplace Description
- Family Room, Living Room, Primary Bedroom
- Heat
- Central
- Cooling
- Yes
- Cooling Description
- Central Air
- View
- City Lights, Canyon, Mountain(s)
- Exterior Construction
- Drywall, Concrete, Stucco
- Patio
- Deck
- Roof
- Tile
- Garage Spaces Total
- 3
- Sewer
- Public Sewer
- Water
- Public
- School District
- Walnut Valley Unified
- Interior Features
- Wet Bar, Breakfast Bar, Balcony, Separate/Formal Dining Room, High Ceilings, Open Floorplan, Quartz Counters, Bar, All Bedrooms Down, Bedroom on Main Level, Entrance Foyer, Main Level Primary, Multiple Primary Suites, Walk-In Closet(s)
- Attached Structure
- Attached
- Number Of Units Total
- 1
Listing courtesy of Listing Agent: Tiffanie Wang (tiffaniew@kw.com) from Listing Office: Keller Williams Premier Prop.
Mortgage Calculator
Based on information from California Regional Multiple Listing Service, Inc. as of . This information is for your personal, non-commercial use and may not be used for any purpose other than to identify prospective properties you may be interested in purchasing. Display of MLS data is usually deemed reliable but is NOT guaranteed accurate by the MLS. Buyers are responsible for verifying the accuracy of all information and should investigate the data themselves or retain appropriate professionals. Information from sources other than the Listing Agent may have been included in the MLS data. Unless otherwise specified in writing, Broker/Agent has not and will not verify any information obtained from other sources. The Broker/Agent providing the information contained herein may or may not have been the Listing and/or Selling Agent.