33 Wildflower Place, Phillips Ranch, CA 91766
- $568,000
- 2
- BD
- 3
- BA
- 1,332
- SqFt




- List Price
- $568,000
- Status
- ACTIVE
- MLS#
- TR26098133
- Year Built
- 1982
- Bedrooms
- 2
- Bathrooms
- 3
- Living Sq. Ft
- 1,332
- Lot Size
- 129,532
- Acres
- 2.97
- Lot Location
- 0-1 Unit/Acre
- Days on Market
- 83
- Property Type
- Condo
- Property Sub Type
- Condominium
- Stories
- Three Or More Levels
Property Description
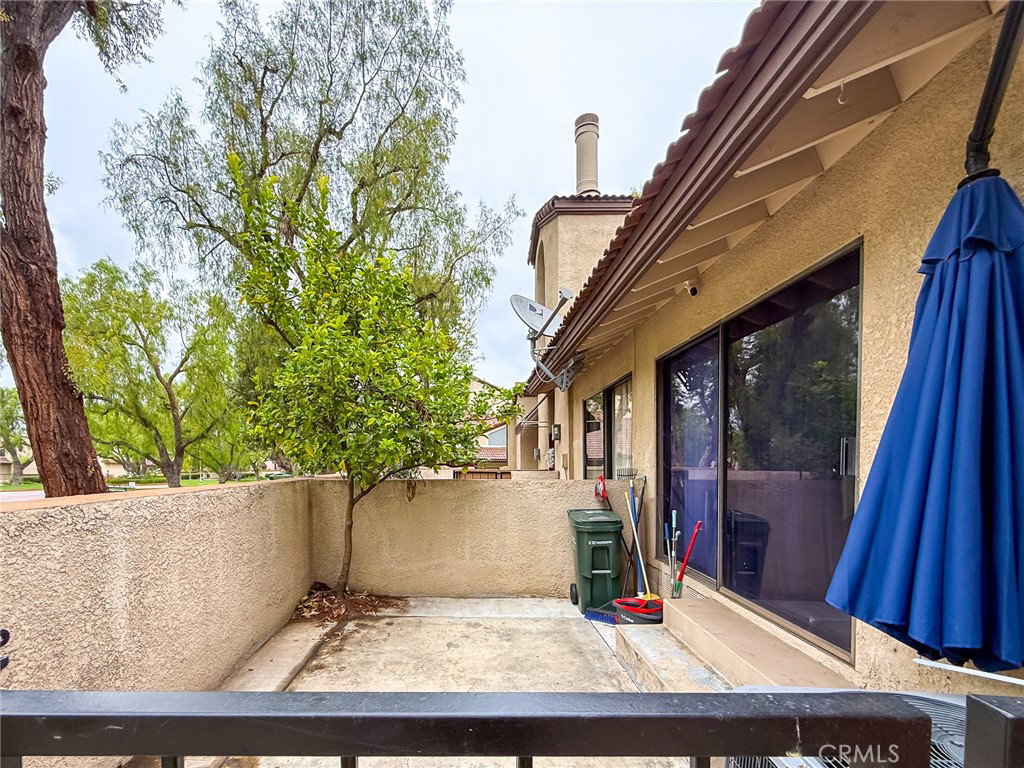
Stunning high-ceiling townhouse located in a gated community in a highly desirable area near the border of Chino Hills and Diamond Bar. Surrounded by rolling hills and lush greenbelt views, this home offers a rare combination of peaceful living and everyday convenience. The bright and airy interior features an open and functional layout with 2 spacious bedrooms upstairs, including a generously sized primary suite, along with a versatile loft ideal for a home office, den, or gym. The main level includes a large living room and formal dining area, perfect for both comfortable living and entertaining. The upgraded gourmet kitchen was remodeled in 2023 and features quartz countertops, offering a modern, durable, and low-maintenance surface, and opens to a sunlit breakfast nook. Bathrooms were also tastefully updated in 2023, enhancing the overall contemporary feel of the home. Recent improvements include newer flooring throughout and a newer HVAC system installed in 2024, providing year-round comfort and energy efficiency. Additional highlights include a private balcony, an enclosed front patio for added privacy, and a two-car attached garage. Ideally positioned within the community, the home enjoys unobstructed greenbelt views, convenient access to additional parking, and close proximity to the gate and association pool. Located near the 60 and 71 freeways and Diamond Ranch High School, and just minutes from the Ranch 99 and Costco shopping centers, this home delivers an exceptional blend of location, comfort, and lifestyle.
Additional Information
- HOA
- 608
- Frequency
- Monthly
- Association Amenities
- Clubhouse, Controlled Access, Maintenance Grounds, Insurance, Picnic Area, Pool, Spa/Hot Tub, Water
- Pool Description
- Community, Association
- Fireplace Description
- Living Room
- Heat
- Central
- Cooling
- Yes
- Cooling Description
- Central Air
- View
- Pool, Trees/Woods
- Garage Spaces Total
- 2
- Sewer
- Public Sewer
- Water
- Public
- School District
- Pomona Unified
- Interior Features
- Walk-In Closet(s)
- Attached Structure
- Attached
- Number Of Units Total
- 1
Listing courtesy of Listing Agent: Sunny Sheng (sunny@uscahomes.com) from Listing Office: Re/Max Top Producers.
Mortgage Calculator
Based on information from California Regional Multiple Listing Service, Inc. as of . This information is for your personal, non-commercial use and may not be used for any purpose other than to identify prospective properties you may be interested in purchasing. Display of MLS data is usually deemed reliable but is NOT guaranteed accurate by the MLS. Buyers are responsible for verifying the accuracy of all information and should investigate the data themselves or retain appropriate professionals. Information from sources other than the Listing Agent may have been included in the MLS data. Unless otherwise specified in writing, Broker/Agent has not and will not verify any information obtained from other sources. The Broker/Agent providing the information contained herein may or may not have been the Listing and/or Selling Agent.