2445 Desire, Rowland Heights, CA 91748
- $6,900,000
- 11
- BD
- 16
- BA
- 9,105
- SqFt




- List Price
- $6,900,000
- Price Change
- ▼ $600,000 1762612630
- Status
- ACTIVE
- MLS#
- TR25229455
- Year Built
- 1987
- Bedrooms
- 11
- Bathrooms
- 16
- Living Sq. Ft
- 9,105
- Lot Size
- 138,510
- Acres
- 3.18
- Lot Location
- Back Yard, Corner Lot, Near Park
- Days on Market
- 297
- Property Type
- Single Family Residential
- Style
- Custom
- Property Sub Type
- Single Family Residence
- Stories
- Three Or More Levels
Property Description
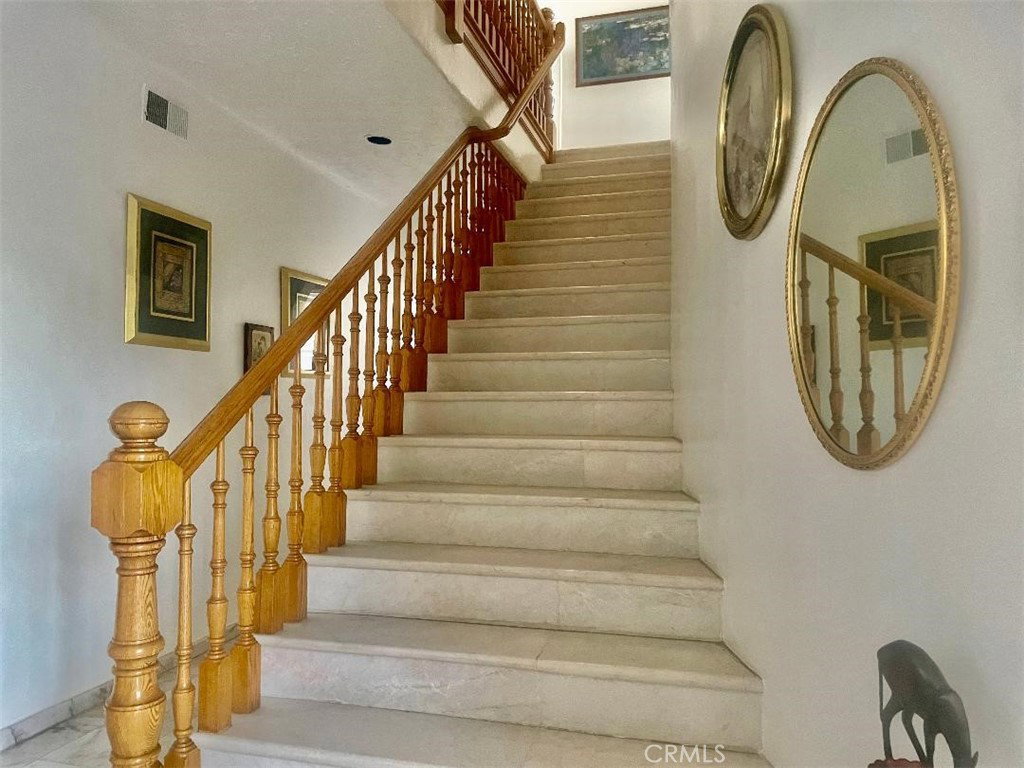
Custom Built Estate Home located in a secluded area of Rowland Heights. One of the largest built homes with more than 9,000 sq. ft. of living area surrounded with over 3 acres of land! Upon entering this well designed resort style 8 bedroom, 9 bath home you will notice the custom designed elegant display window, marble flooring, cathedral ceiling, along with an amazing one of a kind fireplace! Large size kitchen with island, formal dining room overlooking the swimming pool area. Primary bedroom with fireplace located downstairs with his and her separate bathrooms! Upstairs bedrooms have their own attached bathroom. there is a study and workout room upstairs along with a maid's quarters and laundry room located below the main floor of the home. Outside there are four detached garage's with two on each side of the home. A beautiful well maintained swimming pool is ready for your enjoyment or relaxation. There is a 3bed/3bath guest home located on one of the 4 parcel's attached to the property. With 1.5 acres of buildable land there is plenty of room to build another exclusive style home! Privacy and the unique style is what sets this amazing home apart from the rest!
Additional Information
- Appliances
- Freezer, Refrigerator
- Pool
- Yes
- Pool Description
- Private
- Fireplace Description
- Guest Accommodations, Living Room, Primary Bedroom
- Heat
- Central
- Cooling
- Yes
- Cooling Description
- Central Air
- View
- City Lights, Hills, Neighborhood
- Roof
- Spanish Tile
- Garage Spaces Total
- 8
- Sewer
- Septic Type Unknown
- Water
- Public
- School District
- Rowland Unified
- Middle School
- Alvarado
- High School
- Rowland
- Interior Features
- Balcony, Cathedral Ceiling(s), Separate/Formal Dining Room, High Ceilings, Bedroom on Main Level, Main Level Primary, Walk-In Closet(s)
- Attached Structure
- Detached
- Number Of Units Total
- 2
Listing courtesy of Listing Agent: Michael Cruz (mvcrz@yahoo.com) from Listing Office: Century 21 Masters.
Mortgage Calculator
Based on information from California Regional Multiple Listing Service, Inc. as of . This information is for your personal, non-commercial use and may not be used for any purpose other than to identify prospective properties you may be interested in purchasing. Display of MLS data is usually deemed reliable but is NOT guaranteed accurate by the MLS. Buyers are responsible for verifying the accuracy of all information and should investigate the data themselves or retain appropriate professionals. Information from sources other than the Listing Agent may have been included in the MLS data. Unless otherwise specified in writing, Broker/Agent has not and will not verify any information obtained from other sources. The Broker/Agent providing the information contained herein may or may not have been the Listing and/or Selling Agent.