2945 Steeplechase Lane, Diamond Bar, CA 91765
- $4,280,000
- 5
- BD
- 6
- BA
- 6,257
- SqFt
- List Price
- $4,280,000
- Price Change
- ▼ $300,000 1777940988
- Status
- ACTIVE
- MLS#
- TR25148667
- Year Built
- 1983
- Bedrooms
- 5
- Bathrooms
- 6
- Living Sq. Ft
- 6,257
- Lot Size
- 95,173
- Acres
- 2.18
- Lot Location
- 2-5 Units/Acre
- Days on Market
- 374
- Property Type
- Single Family Residential
- Property Sub Type
- Single Family Residence
- Stories
- Two Levels
Property Description
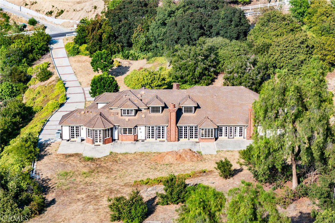

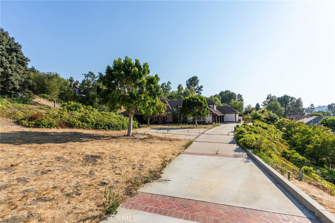
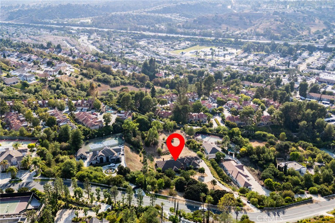
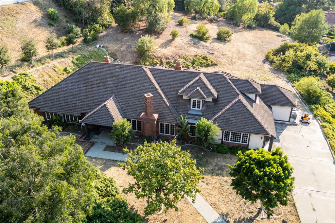
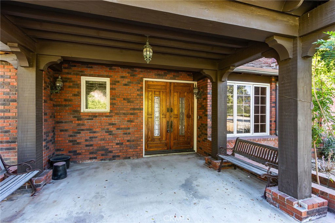
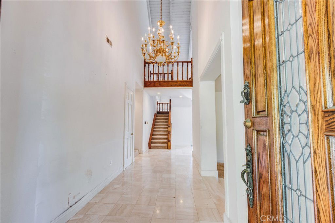
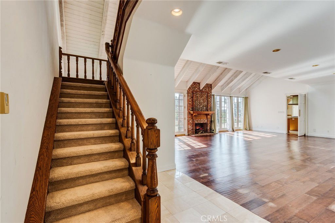
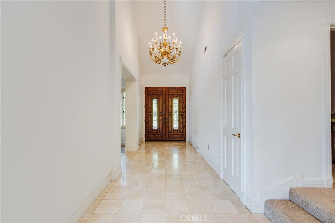
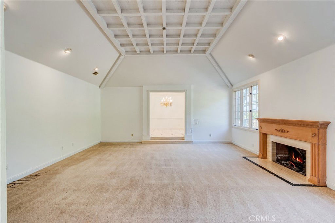
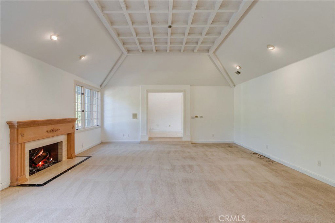
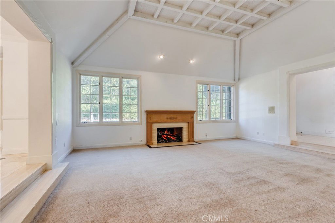
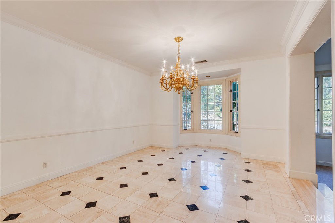
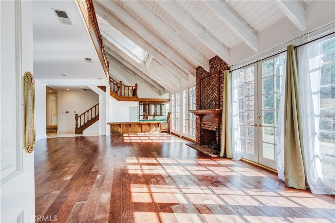
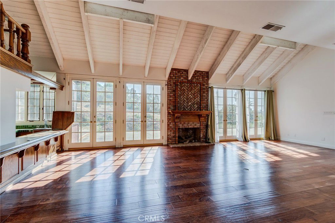
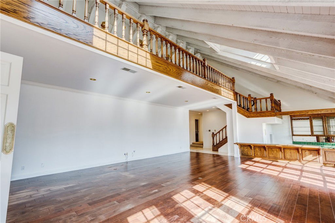
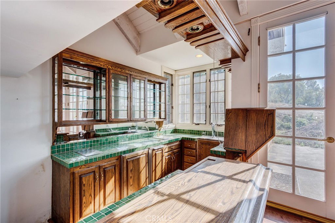
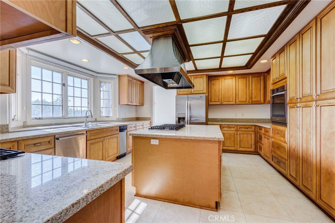
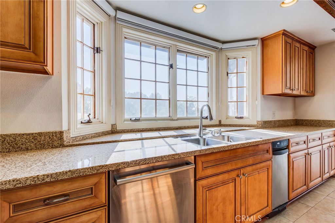

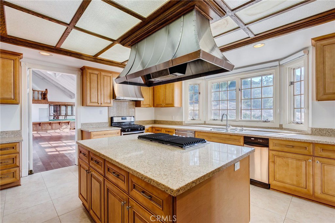
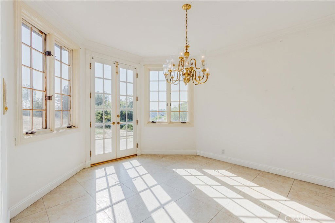
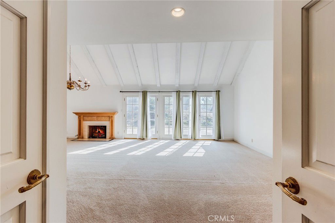
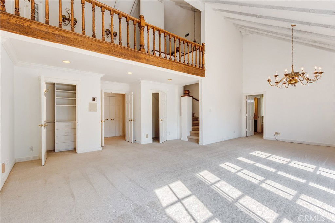
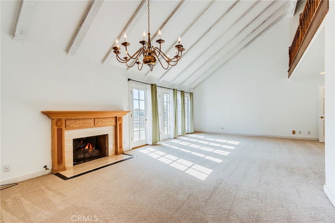

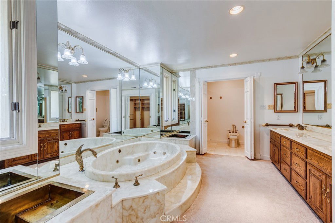
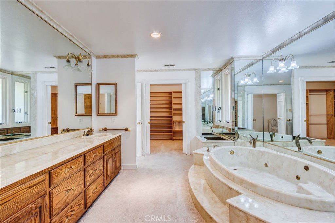
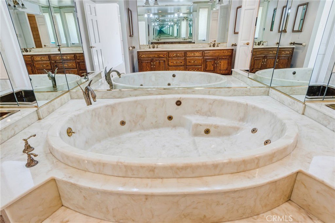
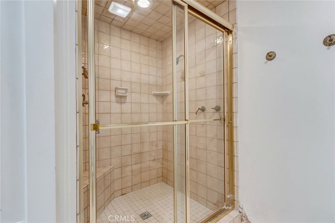
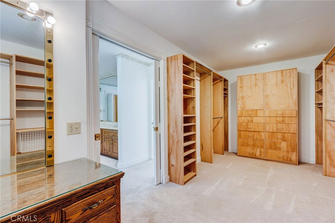
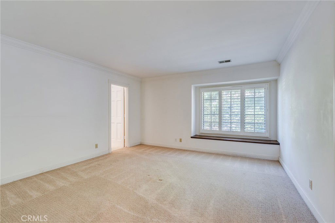

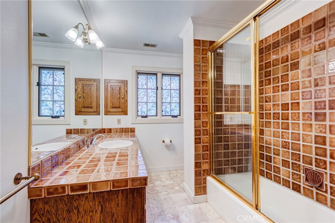
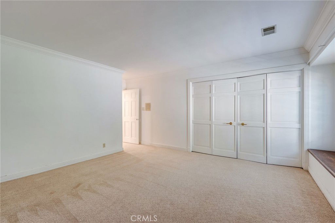
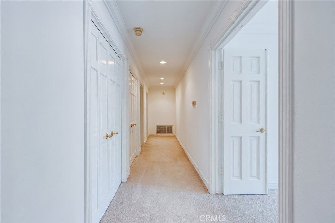
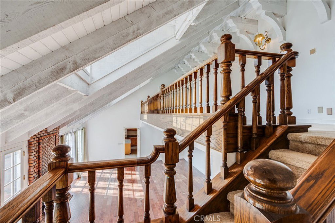
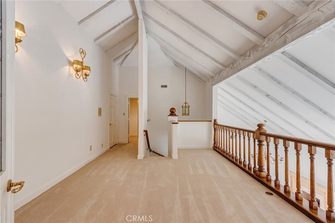
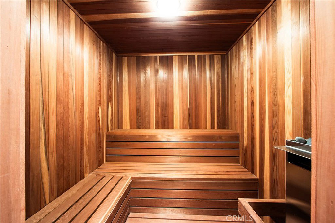
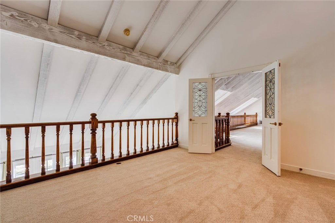
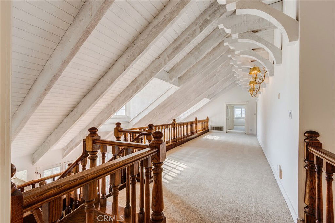
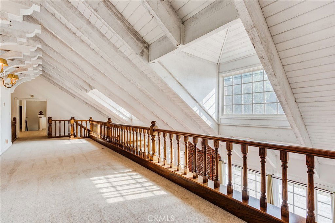
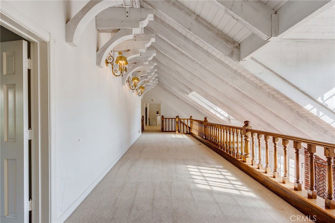
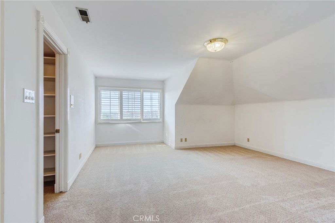
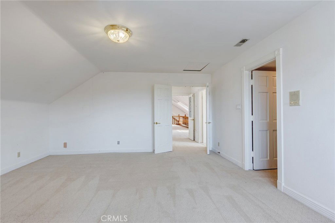
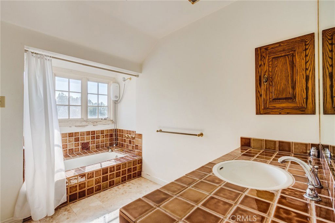
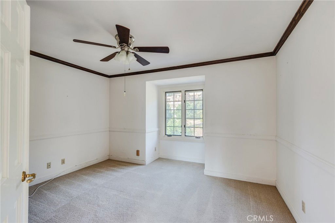
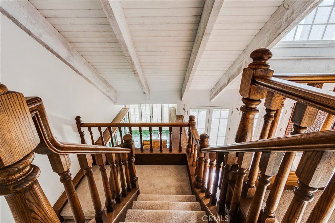
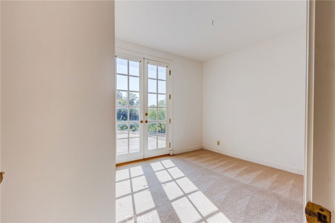
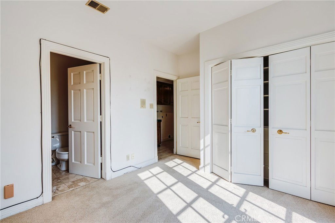

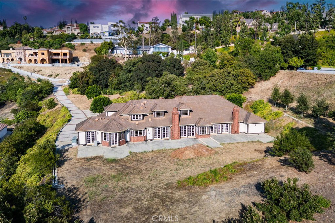
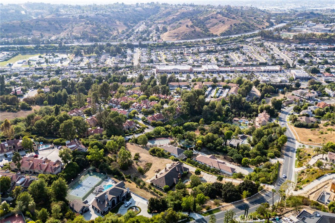
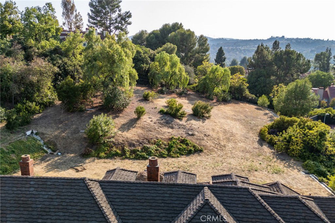
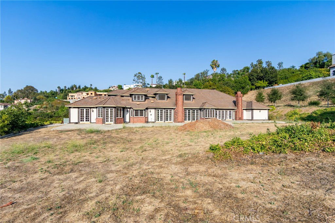
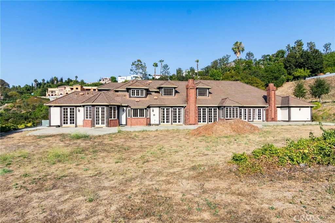

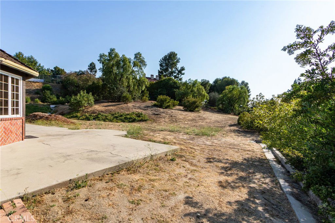
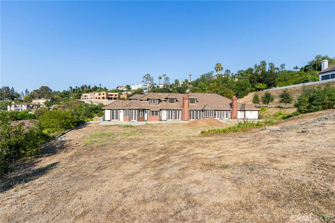
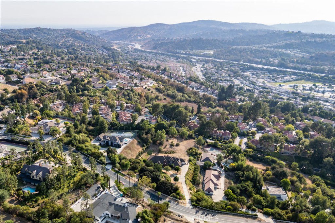
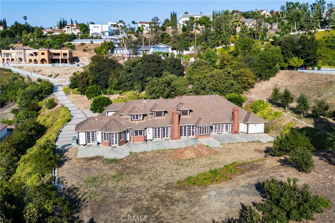
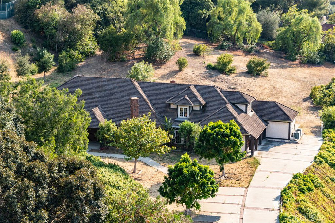
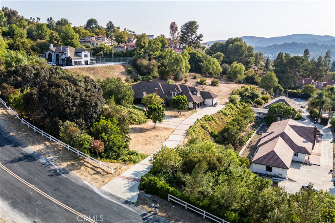
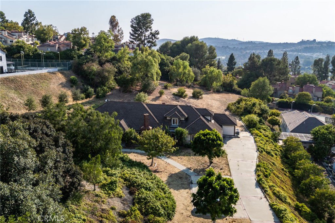
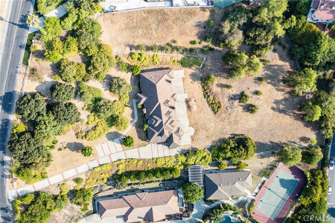
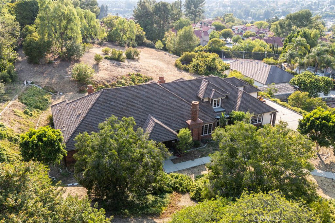
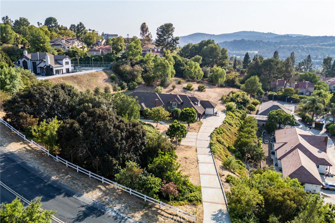
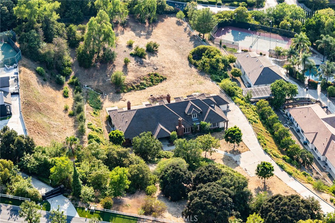

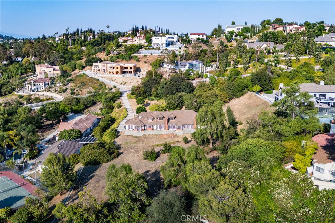
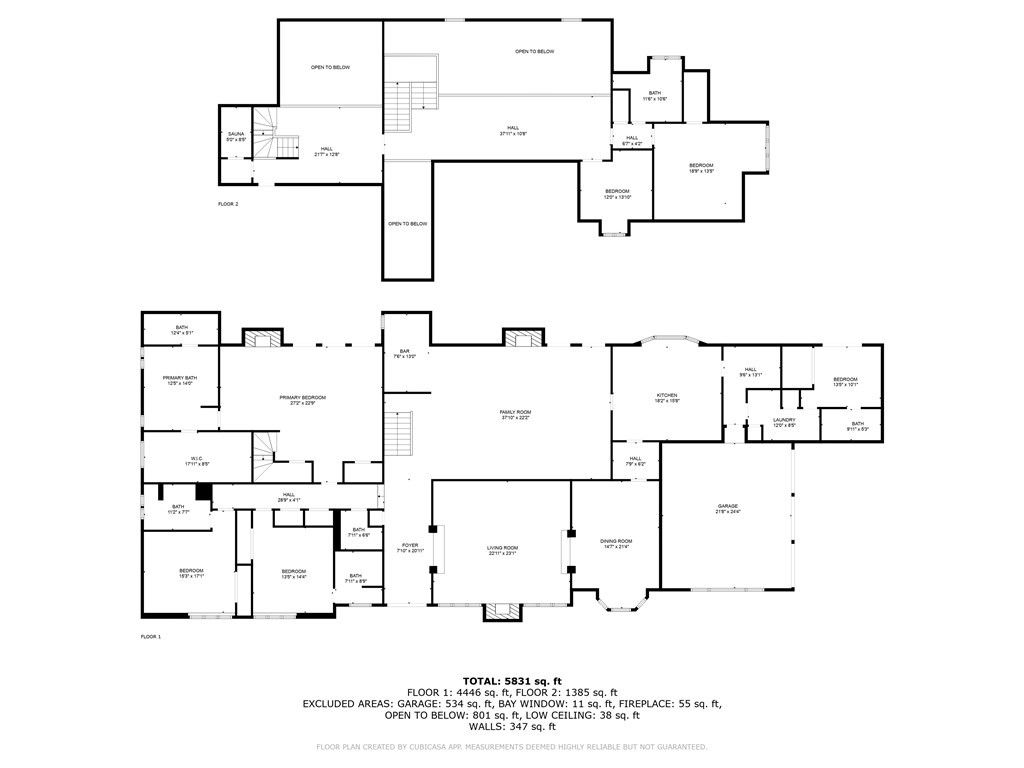
Welcome to this stunning French Country-style private estate located in one of Diamond Bar’s most exclusive guard-gated communities—The Country Estates. Nestled on a sprawling **2.18-acre lot**, this elegant residence offers exceptional privacy, expansive living space, and endless potential for expansion or custom development. Featuring **5 spacious bedrooms and 6 luxurious bathrooms**, the home is thoughtfully designed with a blend of **hardwood flooring and plush carpeting**, a **butler’s pantry**, and an expansive **upstairs bonus room** complete with a **private office and dedicated workspace**. The **gourmet kitchen** is a chef’s dream, appointed with **Sub-Zero refrigeration**, premium **stainless steel appliances**, and a generous **wine bar**, perfect for entertaining. The **open-concept layout** seamlessly connects the kitchen, breakfast room, and living areas to the **secluded backyard**, ideal for hosting guests or enjoying peaceful evenings. The **primary suite** offers a retreat of its own, with **dual oversized walk-in closets** and serene hillside views. Additional highlights include a **sauna**, **massive attic storage**, and ample space to build a custom pool or guest house. Enjoy **breathtaking panoramic views**, **top-rated schools in the award-winning Walnut Valley Unified School District**, and **convenient access to the 57 and 60 freeways**. Just minutes from **H-Mart, major shopping centers**, and a wide array of dining options, this property offers the perfect blend of luxury, comfort, and accessibility. With its **boasting 2.18-acre lot**, this estate presents a **rare opportunity to expand, build, or simply enjoy the serene lifestyle** of Southern California living at its finest.
Additional Information
- HOA
- 308
- Frequency
- Monthly
- Association Amenities
- Clubhouse, Dog Park, Meeting Room, Management, Playground, Pickleball, Pool, Guard, Security, Trail(s)
- Pool Description
- None, Association
- Fireplace Description
- Living Room
- Heat
- Central
- Cooling
- Yes
- Cooling Description
- Central Air
- View
- City Lights, Mountain(s), Panoramic, Valley
- Garage Spaces Total
- 3
- Sewer
- Public Sewer
- Water
- Public
- School District
- Walnut Valley Unified
- Interior Features
- All Bedrooms Down, Attic, Walk-In Pantry, Walk-In Closet(s)
- Attached Structure
- Detached
- Number Of Units Total
- 1
Listing courtesy of Listing Agent: Rita Chang (ritachangbroker@gmail.com) from Listing Office: R C Realty Corp..
Mortgage Calculator
Based on information from California Regional Multiple Listing Service, Inc. as of . This information is for your personal, non-commercial use and may not be used for any purpose other than to identify prospective properties you may be interested in purchasing. Display of MLS data is usually deemed reliable but is NOT guaranteed accurate by the MLS. Buyers are responsible for verifying the accuracy of all information and should investigate the data themselves or retain appropriate professionals. Information from sources other than the Listing Agent may have been included in the MLS data. Unless otherwise specified in writing, Broker/Agent has not and will not verify any information obtained from other sources. The Broker/Agent providing the information contained herein may or may not have been the Listing and/or Selling Agent.