24242 Sylvan Glen Road Unit G, Diamond Bar, CA 91765
- $534,999
- 2
- BD
- 2
- BA
- 1,025
- SqFt



- List Price
- $534,999
- Status
- ACTIVE UNDER CONTRACT
- MLS#
- SR26116149
- Year Built
- 1988
- Bedrooms
- 2
- Bathrooms
- 2
- Living Sq. Ft
- 1,025
- Lot Size
- 93,818
- Acres
- 2.15
- Lot Location
- 0-1 Unit/Acre
- Days on Market
- 60
- Property Type
- Condo
- Style
- Contemporary
- Property Sub Type
- Condominium
- Stories
- Two Levels
Property Description
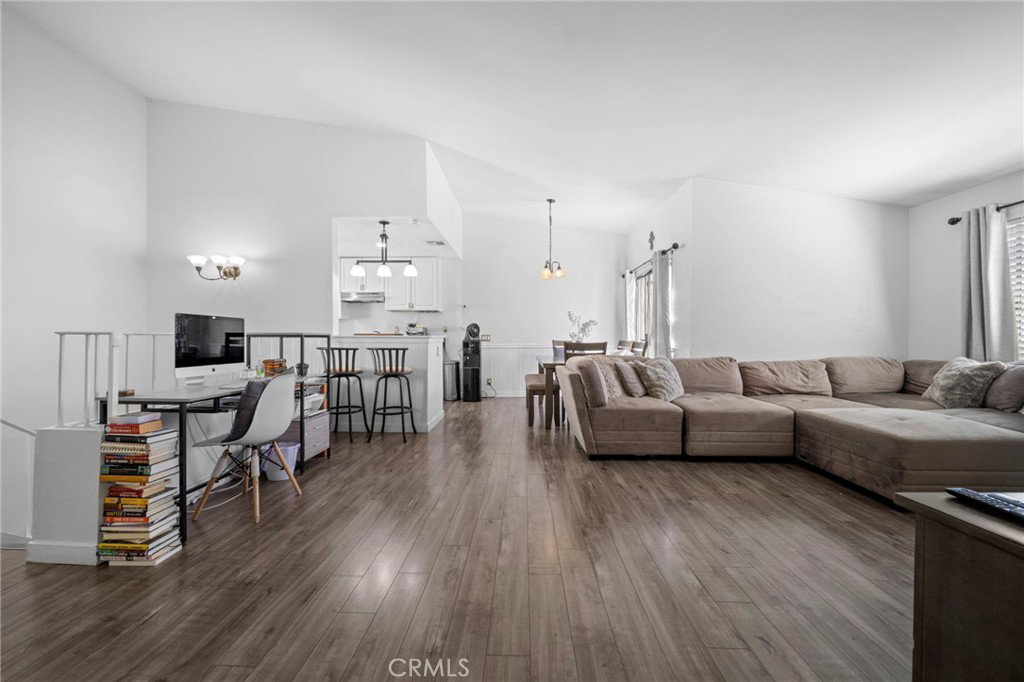
Welcome to your beautifully remodeled 2-bedroom, 2-bathroom condo in the highly desirable community of Cimmaron Oaks in Diamond Bar! This move-in-ready home features a modern, open layout with stylish upgrades throughout. Step into a bright and inviting living space enhanced by wood-look laminate flooring that flows seamlessly throughout the home, offering both durability and contemporary appeal. The updated kitchen is a true highlight, showcasing elegant quartz countertops, ample cabinetry, and a functional layout perfect for everyday living and entertaining. Both bedrooms are generously sized, including a spacious primary suite with its own private bathroom for added comfort and convenience. The second bedroom, adjacent to the full bath, provides flexibility for guests, a home office, or family living. Located within a well-maintained and amenity-rich complex, residents enjoy a peaceful environment with beautifully landscaped grounds and access to community features such as a pool, spa, and greenbelts. Conveniently situated near shopping, dining, parks, and schools, this condo offers the perfect combination of comfort, style, and location. Whether you're a first-time buyer, downsizing, or investing, this is an opportunity you don’t want to miss!
Additional Information
- HOA
- 427
- Frequency
- Monthly
- Association Amenities
- Maintenance Grounds, Pool, Pet Restrictions, Spa/Hot Tub, Water
- Appliances
- Dishwasher, Disposal, Gas Range
- Pool Description
- Community, Association
- Fireplace Description
- Living Room
- Heat
- Central
- Cooling
- Yes
- Cooling Description
- Central Air
- View
- Pool
- Exterior Construction
- Frame, Stucco
- Roof
- Spanish Tile
- Garage Spaces Total
- 2
- Sewer
- Public Sewer
- Water
- Public
- School District
- Pomona Unified
- Interior Features
- Breakfast Bar, Balcony, Cathedral Ceiling(s), Separate/Formal Dining Room, Open Floorplan, Quartz Counters, Recessed Lighting, All Bedrooms Down, Primary Suite
- Attached Structure
- Attached
- Number Of Units Total
- 1
Listing courtesy of Listing Agent: Laura Getzoff (contactus@thegetzoffgroup.com) from Listing Office: RE/MAX One.
Mortgage Calculator
Based on information from California Regional Multiple Listing Service, Inc. as of . This information is for your personal, non-commercial use and may not be used for any purpose other than to identify prospective properties you may be interested in purchasing. Display of MLS data is usually deemed reliable but is NOT guaranteed accurate by the MLS. Buyers are responsible for verifying the accuracy of all information and should investigate the data themselves or retain appropriate professionals. Information from sources other than the Listing Agent may have been included in the MLS data. Unless otherwise specified in writing, Broker/Agent has not and will not verify any information obtained from other sources. The Broker/Agent providing the information contained herein may or may not have been the Listing and/or Selling Agent.