12505 Sugarloaf, Old Station, CA 96071
- $360,000
- 3
- BD
- 2
- BA
- 1,443
- SqFt




- List Price
- $360,000
- Price Change
- ▼ $25,000 1782186279
- Status
- ACTIVE
- MLS#
- SN26134794
- Year Built
- 1990
- Bedrooms
- 3
- Bathrooms
- 2
- Living Sq. Ft
- 1,443
- Lot Size
- 30,928
- Acres
- 0.71
- Lot Location
- 0-1 Unit/Acre, Corner Lot, Gentle Sloping, Sprinklers In Front, Lawn, Street Level, Trees
- Days on Market
- 38
- Property Type
- Single Family Residential
- Property Sub Type
- Single Family Residence
- Stories
- Two Levels
Property Description
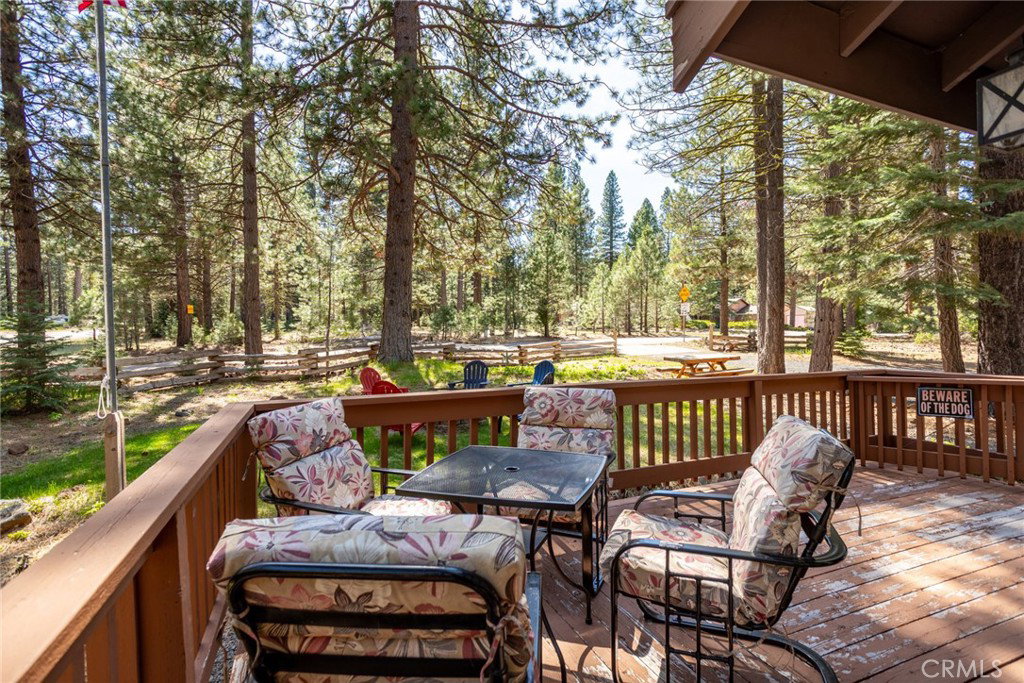
Escape to mountain serenity in this beautifully furnished, updated 3-bedroom, 2-bath cabin, perfectly blending rustic charm with modern comfort on a large corner lot. Enjoy a spacious open layout with plenty of storage, a spacious living room with high ceilings, a cozy wood stove, and a functional kitchen featuring stainless steel appliances. Step outside with multiple decks and a charmingly landscaped front yard with a fire pit perfect for roasting marshmallows and starlit evenings. The property includes an attached 2-car garage, metal carport, wood storage, and multiple outbuildings. Modern upgrades include WiFi-enabled heating and cooling, a Rinnai propane heater, Generac backup generator, and updated plumbing. Just a short walk to the creek for world-class fishing and minutes from Lassen National Park, Burney Falls, and endless outdoor adventures--this is the perfect retreat for nature lovers seeking comfort, convenience, and timeless cabin charm. As an added bonus, this property is a fully turnkey, county-approved short-term vacation rental with a proven track record of profitability and 5-star guest rating, making it an exceptional opportunity for both personal enjoyment and immediate income.
Additional Information
- Other Buildings
- Outbuilding, Shed(s), Storage
- Appliances
- Dishwasher, Gas Range, Refrigerator, Water Heater
- Pool Description
- None
- Heat
- Ductless, Propane, Wood Stove
- Cooling
- Yes
- Cooling Description
- Central Air, Ductless
- View
- Creek/Stream, Trees/Woods
- Exterior Construction
- Wood Siding
- Patio
- Deck, Front Porch, Wood
- Roof
- Composition
- Garage Spaces Total
- 2
- Sewer
- Septic Tank
- School District
- Shasta Union
- Interior Features
- Breakfast Bar, Balcony, Ceiling Fan(s), Furnished, High Ceilings, Living Room Deck Attached, Open Floorplan, Storage, Main Level Primary
- Attached Structure
- Detached
- Number Of Units Total
- 1
Listing courtesy of Listing Agent: Autumn Dickson (autumndrealty@gmail.com) from Listing Office: eXp Realty of California, Inc..
Mortgage Calculator
Based on information from California Regional Multiple Listing Service, Inc. as of . This information is for your personal, non-commercial use and may not be used for any purpose other than to identify prospective properties you may be interested in purchasing. Display of MLS data is usually deemed reliable but is NOT guaranteed accurate by the MLS. Buyers are responsible for verifying the accuracy of all information and should investigate the data themselves or retain appropriate professionals. Information from sources other than the Listing Agent may have been included in the MLS data. Unless otherwise specified in writing, Broker/Agent has not and will not verify any information obtained from other sources. The Broker/Agent providing the information contained herein may or may not have been the Listing and/or Selling Agent.