748 S Walnut Avenue, San Dimas, CA 91773
- $1,649,700
- 4
- BD
- 3
- BA
- 4,020
- SqFt






- List Price
- $1,649,700
- Price Change
- ▼ $200 1784940943
- Status
- ACTIVE
- MLS#
- RS25133272
- Year Built
- 1979
- Bedrooms
- 4
- Bathrooms
- 3
- Living Sq. Ft
- 4,020
- Lot Size
- 41,488
- Acres
- 0.95
- Lot Location
- Back Yard, Front Yard, Sprinklers In Rear, Sprinklers In Front, Lot Over 40000 Sqft
- Days on Market
- 404
- Property Type
- Single Family Residential
- Style
- Contemporary, Colonial, Craftsman
- Property Sub Type
- Single Family Residence
- Stories
- Two Levels
Property Description
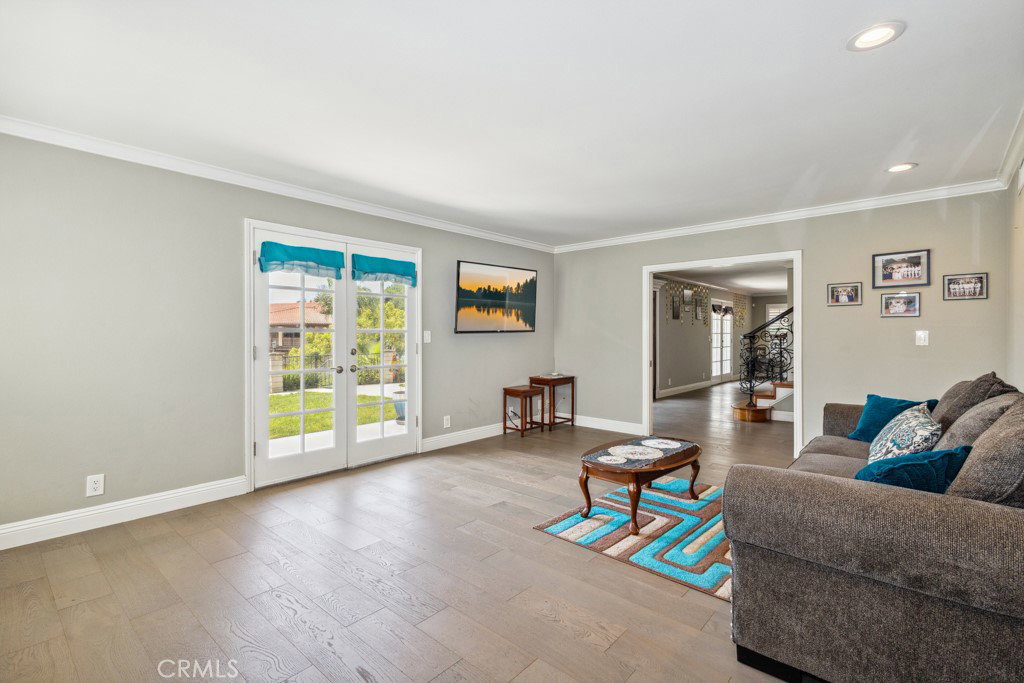
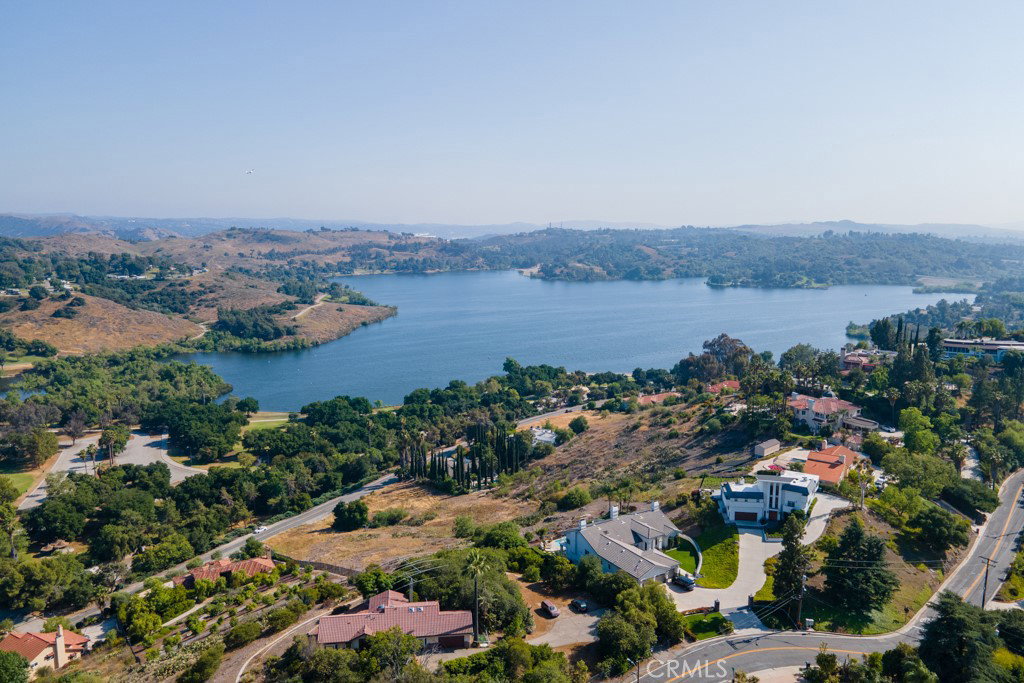
Unquestionably one of the most spectacular hill top lots in San Dimas. As you Proceed up Walnut Ave you will marvel at this almost 1 acre, fully landscaped and meticulously maintained Hill Top Estate. The immense property features endless views with large open spaces where you can entertain guests, host events, or just relax and enjoy the space surrounding you in this exceptional property. Enjoy short walks thru the San Dimas hills and enjoy the wonderful and breathtaking sunset views over Puddingstone Lake. A magnificent and Special home for those demanding all the luxury San Dimas real estate offers Designed to capture the natural beauty of this iconic location within the hills of San Dimas, this exquisite property features state-of-the-art unique gardening, ample den, studio (previously use as a 4th Bedroom) downstairs, solar panels, graceful architectural columns provide a commanding statement from where you can enjoy every evening the spectacular California sunsets, city lights & mountains
Additional Information
- Appliances
- Dishwasher, Freezer, Microwave, Refrigerator
- Pool
- Yes
- Pool Description
- Above Ground, Filtered, Private
- Fireplace Description
- Bonus Room, Living Room, Primary Bedroom
- Heat
- Central
- Cooling
- Yes
- Cooling Description
- Central Air
- View
- City Lights, Hills, Valley
- Garage Spaces Total
- 3
- Sewer
- Public Sewer
- School District
- San Dimas
- Interior Features
- Balcony, Breakfast Area, Separate/Formal Dining Room, Attic, Entrance Foyer, Loft, Primary Suite, Walk-In Pantry, Walk-In Closet(s)
- Attached Structure
- Detached
- Number Of Units Total
- 1
Listing courtesy of Listing Agent: Juan Morales (monos10juan@gmail.com) from Listing Office: C-21 Masters.
Mortgage Calculator
Based on information from California Regional Multiple Listing Service, Inc. as of . This information is for your personal, non-commercial use and may not be used for any purpose other than to identify prospective properties you may be interested in purchasing. Display of MLS data is usually deemed reliable but is NOT guaranteed accurate by the MLS. Buyers are responsible for verifying the accuracy of all information and should investigate the data themselves or retain appropriate professionals. Information from sources other than the Listing Agent may have been included in the MLS data. Unless otherwise specified in writing, Broker/Agent has not and will not verify any information obtained from other sources. The Broker/Agent providing the information contained herein may or may not have been the Listing and/or Selling Agent.