1013 Calle Carrillo, San Dimas, CA 91773
- $1,350,000
- 6
- BD
- 3
- BA
- 2,792
- SqFt




- List Price
- $1,350,000
- Price Change
- ▼ $38,888 1784598790
- Status
- ACTIVE
- MLS#
- PW26134419
- Year Built
- 1973
- Bedrooms
- 6
- Bathrooms
- 3
- Living Sq. Ft
- 2,792
- Lot Size
- 12,142
- Acres
- 0.28
- Lot Location
- 0-1 Unit/Acre
- Days on Market
- 31
- Property Type
- Single Family Residential
- Property Sub Type
- Single Family Residence
- Stories
- Two Levels
Property Description
Welcome to this beautifully remodeled San Dimas gem located in the highly sought-after Via Verde community! Offering 5 spacious bedrooms and an office that could be used as a 6th bedroom, 3 bathrooms, and 2,792 square feet of living space, this impressive home sits on an oversized 12,000+ square foot lot designed for both comfortable everyday living and exceptional entertaining. Step inside to discover a thoughtfully updated interior featuring numerous upgrades completed over the last several years, creating a modern yet warm and inviting atmosphere. The versatile floor plan provides plenty of space for large households, multigenerational living, home offices, or guest accommodations. The backyard is a true private retreat, featuring a recently resurfaced pebble-finish pool, an outdoor barbecue area, and abundant space to relax, entertain, and enjoy Southern California living year-round. Ideally situated just one block from Via Verde Park and conveniently close to shopping, dining, golf courses, hiking trails, and major freeways, this location offers the perfect blend of tranquility and accessibility. Homes of this size, condition, and location rarely become available in one of San Dimas' most desirable neighborhoods. Don't miss this incredible opportunity to own a move-in-ready home with space, style, and an amazing outdoor lifestyle.
Additional Information
- Appliances
- Dishwasher, Gas Range, Microwave
- Pool
- Yes
- Pool Description
- Gas Heat, Heated, In Ground, Pebble, Private
- Fireplace Description
- Family Room
- Heat
- Central
- Cooling
- Yes
- Cooling Description
- Central Air
- View
- City Lights, Neighborhood, Trees/Woods
- Patio
- Patio
- Garage Spaces Total
- 2
- Sewer
- Public Sewer
- Water
- Public
- School District
- Bonita Unified
- Interior Features
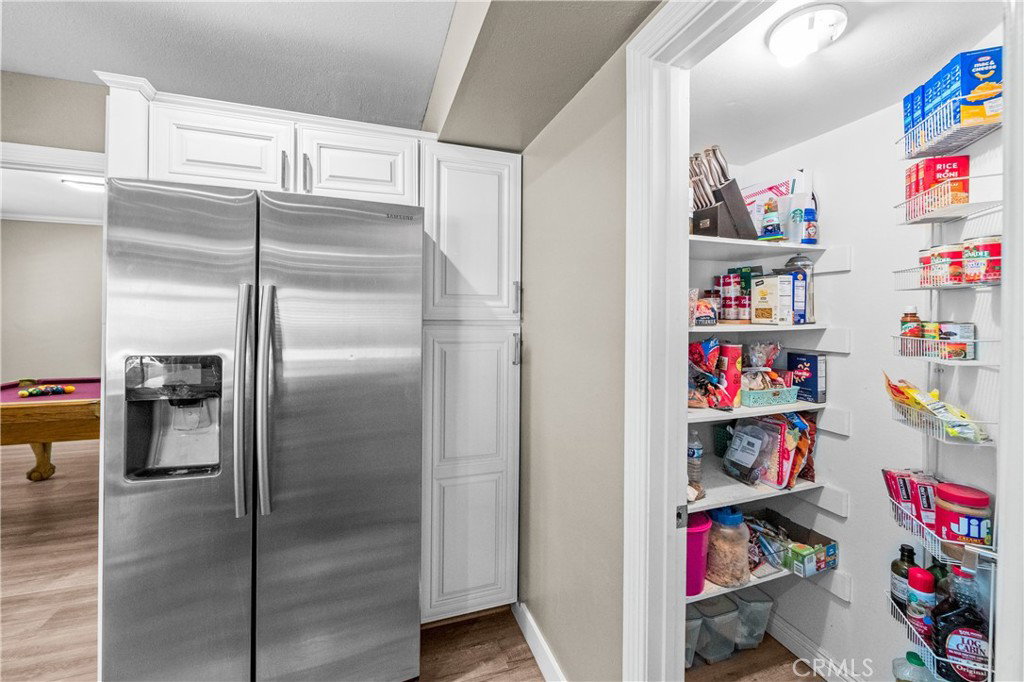
- Ceiling Fan(s), Separate/Formal Dining Room, Eat-in Kitchen, Quartz Counters, Bedroom on Main Level, Walk-In Pantry, Walk-In Closet(s)
- Attached Structure
- Detached
- Number Of Units Total
- 1
Listing courtesy of Listing Agent: Sarah Miller (saraah12@sbcglobal.net) from Listing Office: LPT Realty, Inc.
Mortgage Calculator
Based on information from California Regional Multiple Listing Service, Inc. as of . This information is for your personal, non-commercial use and may not be used for any purpose other than to identify prospective properties you may be interested in purchasing. Display of MLS data is usually deemed reliable but is NOT guaranteed accurate by the MLS. Buyers are responsible for verifying the accuracy of all information and should investigate the data themselves or retain appropriate professionals. Information from sources other than the Listing Agent may have been included in the MLS data. Unless otherwise specified in writing, Broker/Agent has not and will not verify any information obtained from other sources. The Broker/Agent providing the information contained herein may or may not have been the Listing and/or Selling Agent.