3624 Hollins Avenue, Claremont, CA 91711
- $2,550,000
- 6
- BD
- 5
- BA
- 6,248
- SqFt




- List Price
- $2,550,000
- Price Change
- ▼ $100,000 1783650024
- Status
- ACTIVE
- MLS#
- PW26118893
- Year Built
- 1989
- Bedrooms
- 6
- Bathrooms
- 5
- Living Sq. Ft
- 6,248
- Lot Size
- 35,342
- Acres
- 0.81
- Lot Location
- Back Yard, Front Yard, Garden, Lawn, Landscaped, Rectangular Lot, Sprinklers Timer, Sprinkler System
- Days on Market
- 54
- Property Type
- Single Family Residential
- Style
- Modern, Spanish
- Property Sub Type
- Single Family Residence
- Stories
- Two Levels
Property Description
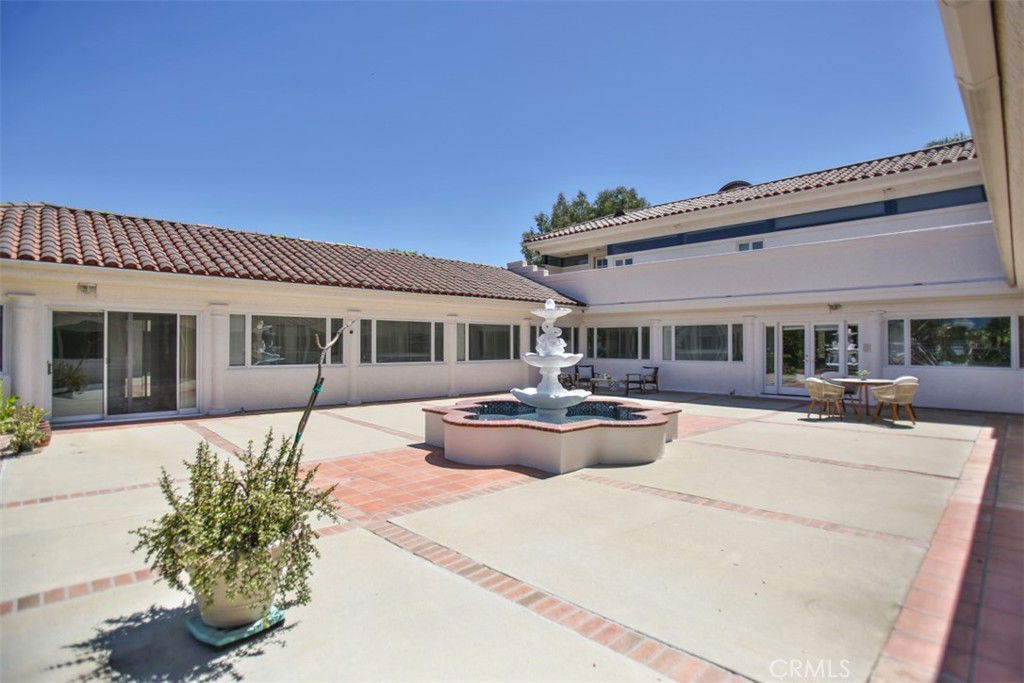
Grandeur Hacienda Estate in Claremont with Spectacular Mountain Views! This custom-built estate, constructed in 1989, features a grand entrance and an enchanting garden with meticulously manicured landscaping. Nestled in the sought-after North Claremont area—one of the most desirable locations in greater Los Angeles. The house embraces Modern Spanish Hacienda design, with red clay roof tiles, white stucco walls, and an intimate courtyard adorned with an ornate water fountain—a perfect gathering spot for family and friends. The unique style reflects the essence of Southern California living. The landscaping showcases years of cultivation and pride of ownership. Notably, two giant stone monoliths from Japan add peace and tranquility. The backyard includes a large swimming pool and spa, a Sauna, a separate shower and bathroom area, and abundant vegetation and fruit trees. Inside, the house boasts six bedrooms and five baths, all very spacious. Vaulted ceilings, ample natural light through custom windows, a family room fireplace, a gourmet kitchen, separate dining and living rooms, wood flooring, and a classic glass chandelier enhance the interior. Practical amenities include a four-car garage, fully paid-for solar panels, high-end security with a camera monitoring system, and more. Conveniently located near The Webb Private School and Award-winning 9 Points Claremont High School, Wilderness walking trails, parks, and the Claremont Village shopping center, this property offers a complete package for discerning buyers.
Additional Information
- Appliances
- Gas Cooktop, Disposal, Refrigerator
- Pool
- Yes
- Pool Description
- In Ground, Private
- Fireplace Description
- Family Room, Gas
- Heat
- Central, Ductless
- Cooling
- Yes
- Cooling Description
- Central Air, Ductless
- View
- Courtyard, Mountain(s), Panoramic
- Exterior Construction
- Stucco
- Patio
- Concrete, Terrace
- Roof
- Spanish Tile
- Garage Spaces Total
- 4
- Sewer
- Public Sewer
- Water
- Public
- School District
- Claremont Unified
- Interior Features
- Balcony, Breakfast Area, Separate/Formal Dining Room, High Ceilings, Recessed Lighting, Two Story Ceilings, Jack and Jill Bath, Walk-In Pantry, Walk-In Closet(s)
- Attached Structure
- Detached
- Number Of Units Total
- 1
Listing courtesy of Listing Agent: Alwin Lee (HUSBroker@gmail.com) from Listing Office: RE Listings Inc.
Mortgage Calculator
Based on information from California Regional Multiple Listing Service, Inc. as of . This information is for your personal, non-commercial use and may not be used for any purpose other than to identify prospective properties you may be interested in purchasing. Display of MLS data is usually deemed reliable but is NOT guaranteed accurate by the MLS. Buyers are responsible for verifying the accuracy of all information and should investigate the data themselves or retain appropriate professionals. Information from sources other than the Listing Agent may have been included in the MLS data. Unless otherwise specified in writing, Broker/Agent has not and will not verify any information obtained from other sources. The Broker/Agent providing the information contained herein may or may not have been the Listing and/or Selling Agent.