8141 Loren Lane, Rosemead, CA 91770
- $569,000
- 3
- BD
- 3
- BA
- 1,363
- SqFt




- List Price
- $569,000
- Status
- ACTIVE
- MLS#
- P1-28178
- Year Built
- 1987
- Bedrooms
- 3
- Bathrooms
- 3
- Living Sq. Ft
- 1,363
- Lot Size
- 1,012
- Acres
- 0.02
- Days on Market
- 3
- Property Type
- Townhome
- Property Sub Type
- Townhouse
- Stories
- Two Levels
- Neighborhood
- Other
Property Description
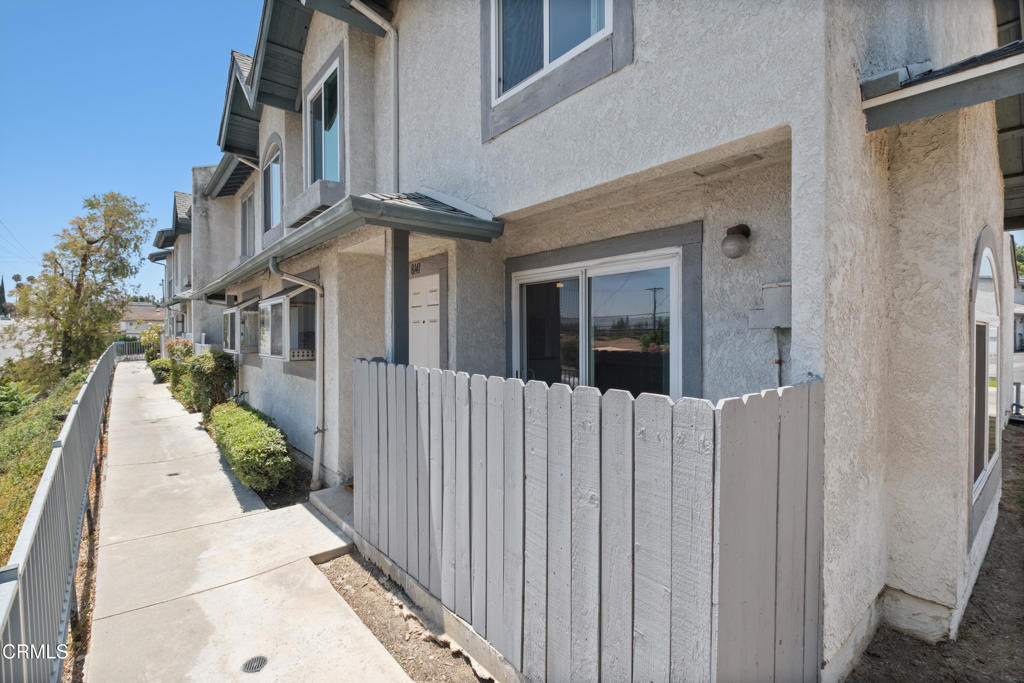
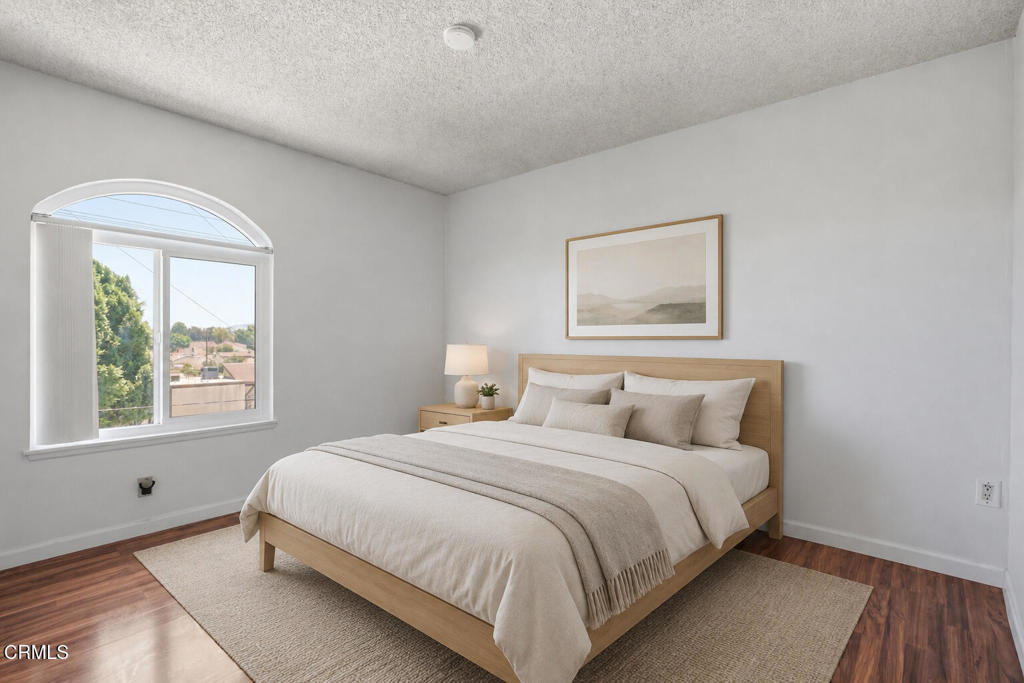
Spacious and inviting, this corner-unit townhome in a peaceful gated community offers the comfort of only one shared wall, a private fenced front patio, and direct access to a 2-car garage. Featuring 3 bedrooms and 3 bathrooms, the functional floor plan places the main living spaces on the ground floor for easy everyday living. Natural light fills the open-concept living room, where sliding glass doors open to the front patio, creating a seamless indoor-outdoor connection. The updated kitchen offers abundant cabinet storage, stainless steel appliances, a brand-new stove, bar seating, and a cozy breakfast nook. A convenient powder room completes the main level. Upstairs, all three bedrooms are bright and well-proportioned. The spacious primary suite showcases soaring vaulted ceilings, an ensuite bathroom, and additional linen storage, while two secondary bedrooms share a full hallway bathroom. A skylight adds even more natural light to the upper level. The attached 2-car garage includes direct home access, washer and dryer hookups, a water softener, a new furnace and water heater, and ample extra storage space. Residents enjoy the benefits of a gated community with secured guest parking, a BBQ area, basketball court, and exercise park. Ideally located in the heart of Rosemead, the home is just minutes from major shopping, dining, and everyday conveniences, with easy access to the 10 and 60 Freeways and close proximity to Whittier Narrows Recreation Area.
Additional Information
- HOA
- 290
- Frequency
- Monthly
- Association Amenities
- Controlled Access, Sport Court, Maintenance Grounds, Management, Outdoor Cooking Area, Barbecue
- Appliances
- Built-In Range, Dishwasher
- Pool Description
- None
- Heat
- Central
- Cooling
- Yes
- Cooling Description
- Central Air
- View
- None
- Patio
- Concrete, Patio
- Garage Spaces Total
- 2
- Sewer
- Public Sewer
- Water
- Public
- Interior Features
- Built-in Features, Open Floorplan, All Bedrooms Up, Primary Suite
- Attached Structure
- Attached
Listing courtesy of Listing Agent: Evangelyn Lin (eva@linrealtygroup.com) from Listing Office: eXp Realty of California, Inc..
Mortgage Calculator
Based on information from California Regional Multiple Listing Service, Inc. as of . This information is for your personal, non-commercial use and may not be used for any purpose other than to identify prospective properties you may be interested in purchasing. Display of MLS data is usually deemed reliable but is NOT guaranteed accurate by the MLS. Buyers are responsible for verifying the accuracy of all information and should investigate the data themselves or retain appropriate professionals. Information from sources other than the Listing Agent may have been included in the MLS data. Unless otherwise specified in writing, Broker/Agent has not and will not verify any information obtained from other sources. The Broker/Agent providing the information contained herein may or may not have been the Listing and/or Selling Agent.