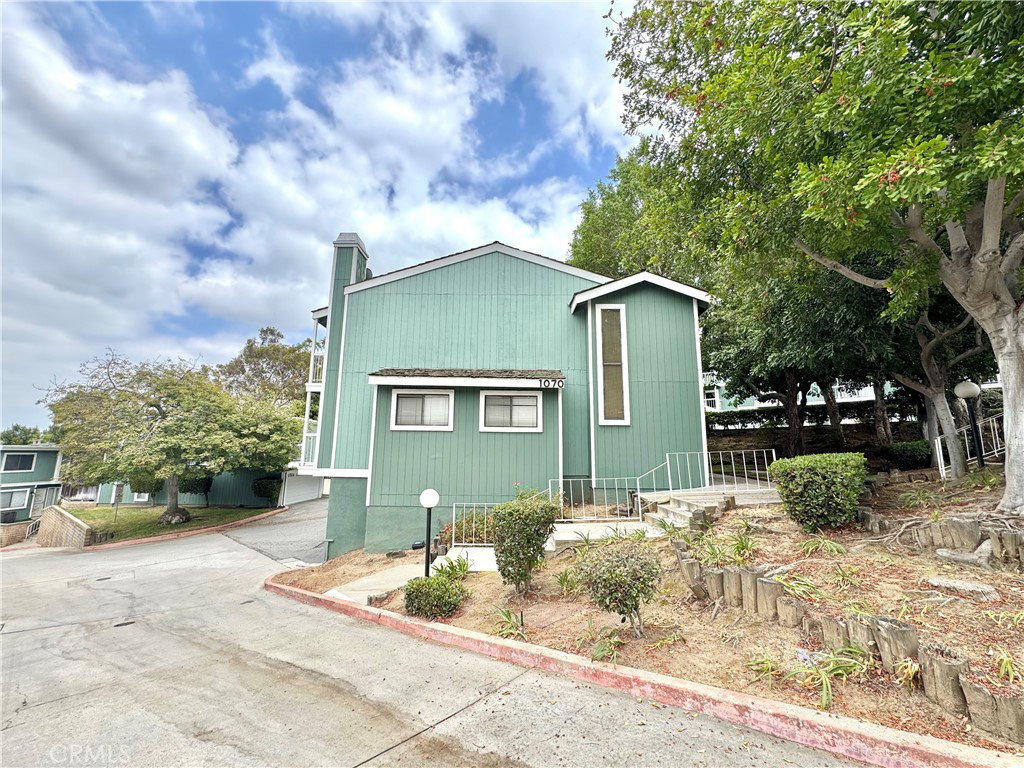
1070 Walnut Grove Unit A, Rosemead, CA 91770
- $497,000
- 2
- BD
- 3
- BA
- 1,412
- SqFt


- List Price
- $497,000
- Status
- ACTIVE
- MLS#
- OC26147331
- Year Built
- 1982
- Bedrooms
- 2
- Bathrooms
- 3
- Living Sq. Ft
- 1,412
- Lot Size
- 991
- Acres
- 0.02
- Days on Market
- 20
- Property Type
- Townhome
- Property Sub Type
- Townhouse
- Stories
- Three Or More Levels
Property Description
Opportunity, location, and unlimited potential come together in this desirable end unit townhome nestled within a gated Rosemead community. Offering approximately 1,412 square feet across three levels, this spacious residence is the perfect opportunity for buyers looking to build instant sweat equity while creating a home tailored to their own style. The thoughtfully designed floor plan features two generously sized primary suites, each with its own private bathroom and walk in closet. The main primary suite also offers a private balcony, creating the perfect place to unwind. On the lower level, the versatile den provides endless possibilities as a home office, media room, gym, guest room, or potential third bedroom. Several neighboring owners have also opened the adjoining wall to create an expansive open concept kitchen, offering exciting remodeling possibilities for those seeking a more modern layout. Additional highlights include an attached two car garage, the added privacy of an end unit location, abundant natural light, and the security of a gated community with community amenities. Ideally situated near shopping, restaurants, schools, parks, and convenient freeway access, this location makes everyday living easy. While the property is ready for cosmetic updating, the opportunity is undeniable. Whether you're a first-time buyer looking to build equity, a homeowner eager to personalize your next home, or an investor searching for your next value add opportunity, properties offering this combination of location, layout, and upside rarely become available. Bring your vision, make it your own, and unlock the incredible potential this property has to offer. Property is being sold As Is. Buyer to verify all information, including square footage, permits, HOA information, and property condition.
Additional Information
- HOA
- 574
- Frequency
- Monthly
- Association Amenities
- Pool
- Appliances
- Washer
- Pool Description
- Community, Association
- Fireplace Description
- Living Room
- Heat
- Forced Air
- Cooling
- Yes
- Cooling Description
- Central Air
- View
- Neighborhood, Pool
- Garage Spaces Total
- 2
- Sewer
- Public Sewer
- Water
- Public
- School District
- Montebello Unified
- Interior Features
- Balcony, Open Floorplan, All Bedrooms Up, Primary Suite, Walk-In Closet(s)
- Attached Structure
- Attached
- Number Of Units Total
- 1
Listing courtesy of Listing Agent: Alex Vargas (alexvargas2009@gmail.com) from Listing Office: PAK Home Realty.
Mortgage Calculator
Based on information from California Regional Multiple Listing Service, Inc. as of . This information is for your personal, non-commercial use and may not be used for any purpose other than to identify prospective properties you may be interested in purchasing. Display of MLS data is usually deemed reliable but is NOT guaranteed accurate by the MLS. Buyers are responsible for verifying the accuracy of all information and should investigate the data themselves or retain appropriate professionals. Information from sources other than the Listing Agent may have been included in the MLS data. Unless otherwise specified in writing, Broker/Agent has not and will not verify any information obtained from other sources. The Broker/Agent providing the information contained herein may or may not have been the Listing and/or Selling Agent.