6052 Bryce Drive, Eastvale, CA 92880
- $618,990
- 3
- BD
- 4
- BA
- 1,846
- SqFt


- List Price
- $618,990
- Price Change
- ▼ $30,000 1786144137
- Status
- ACTIVE
- MLS#
- OC26123056
- Year Built
- 2026
- Bedrooms
- 3
- Bathrooms
- 4
- Living Sq. Ft
- 1,846
- Days on Market
- 100
- Property Type
- Townhome
- Style
- Modern
- Property Sub Type
- Townhouse
- Stories
- Three Or More Levels
Property Description
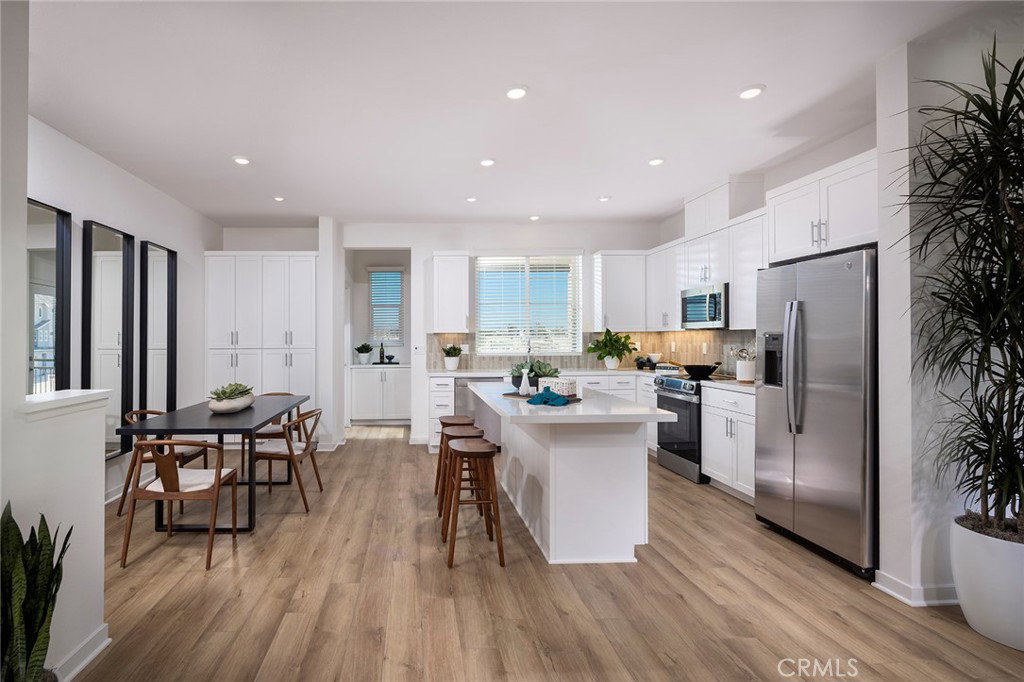
This stunning multi-story residence offers an impressive layout with thoughtfully designed living spaces. The first level offers flexibility with a bedroom/den and a full bathroom, perfect for a home office or guest quarters. The main living level boasts an open-concept floor plan seamlessly integrating the living room, dining area, and kitchen, creating an inviting space ideal for entertaining. French door leads to a covered deck, extending the living area outdoors. Upstairs, the primary suite features a spacious bedroom, a well-appointed bathroom, and a generous walk-in closet. An additional bedroom, each with en-suite bathroom, provide extra convenience. Complete with a two-car garage and enclosed front porch, this meticulously planned residence seamlessly blends functionality with stylish living.
Additional Information
- HOA
- 225
- Frequency
- Monthly
- Second HOA
- $222
- Association Amenities
- Clubhouse, Dog Park, Fitness Center, Fire Pit, Meeting Room, Outdoor Cooking Area, Barbecue, Picnic Area, Playground, Pool, Pets Allowed, Spa/Hot Tub
- Appliances
- Dishwasher, Electric Cooktop, Electric Oven, Disposal, Refrigerator, Dryer, Washer
- Pool Description
- Association
- Heat
- Central
- Cooling
- Yes
- Cooling Description
- Central Air
- View
- None
- Exterior Construction
- Stucco
- Patio
- Patio
- Garage Spaces Total
- 2
- Sewer
- Public Sewer
- Water
- Public
- School District
- Corona-Norco Unified
- Interior Features
- Eat-in Kitchen, Multiple Staircases, Quartz Counters, Bedroom on Main Level
- Attached Structure
- Attached
- Number Of Units Total
- 96
Listing courtesy of Listing Agent: Kyle DeMartino (kdemartino@risewellhomes.com) from Listing Office: The New Home Company.
Mortgage Calculator
Based on information from California Regional Multiple Listing Service, Inc. as of . This information is for your personal, non-commercial use and may not be used for any purpose other than to identify prospective properties you may be interested in purchasing. Display of MLS data is usually deemed reliable but is NOT guaranteed accurate by the MLS. Buyers are responsible for verifying the accuracy of all information and should investigate the data themselves or retain appropriate professionals. Information from sources other than the Listing Agent may have been included in the MLS data. Unless otherwise specified in writing, Broker/Agent has not and will not verify any information obtained from other sources. The Broker/Agent providing the information contained herein may or may not have been the Listing and/or Selling Agent.