5156 Branding Iron Place, Rancho Cucamonga, CA 91739
- $2,299,888
- 7
- BD
- 7
- BA
- 5,529
- SqFt




- List Price
- $2,299,888
- Price Change
- ▼ $99,000 1784238141
- Status
- ACTIVE
- MLS#
- OC26038798
- Year Built
- 2007
- Bedrooms
- 7
- Bathrooms
- 7
- Living Sq. Ft
- 5,529
- Lot Size
- 20,310
- Acres
- 0.47
- Lot Location
- 0-1 Unit/Acre, Corner Lot
- Days on Market
- 116
- Property Type
- Single Family Residential
- Property Sub Type
- Single Family Residence
- Stories
- Two Levels
Property Description
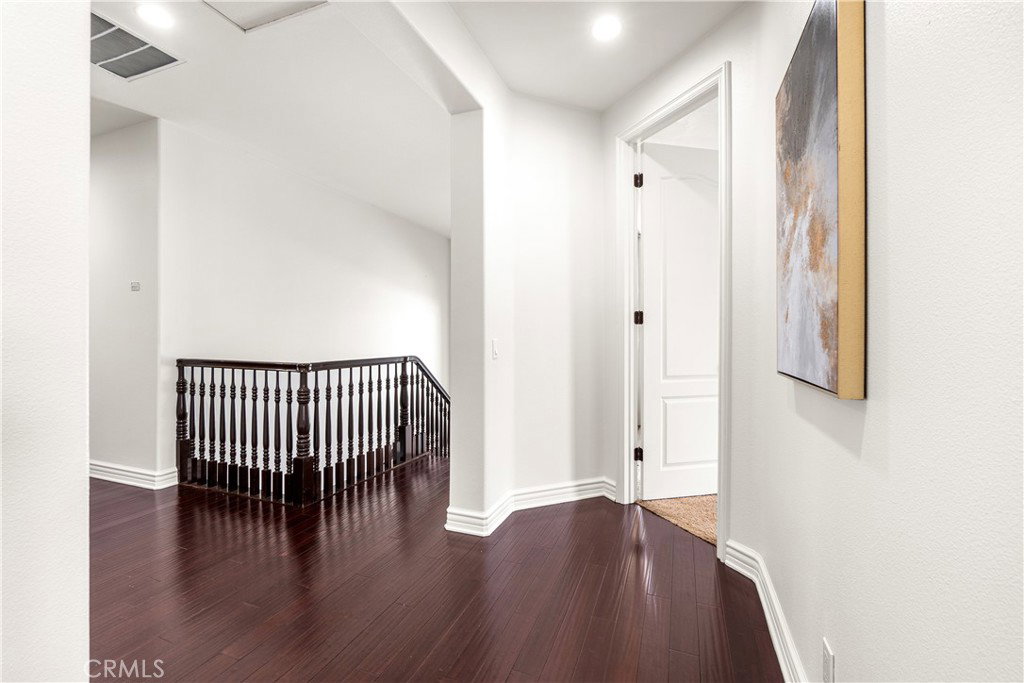
Welcome to a statement of scale, luxury, and lifestyle in the exclusive Ironwood Estates of Etiwanda. Set on an expansive 0.46-acre lot, this 5,529-square-foot estate offers a tandem 4-car garage, 7 bedrooms and 7 bathrooms, including two primary suites, ideal for multi-generational living or elevated hosting. Thoughtfully designed with both presence and functionality in mind, the home features dual staircases and a seamless layout centered around an open-concept chef’s kitchen that flows effortlessly into the main living and entertaining spaces. The backyard is a true showpiece. Designed for resort-style living, it features two swimming pools, a custom outdoor BBQ island sets the stage for elevated entertaining, and a striking outdoor fireplace perfect for gatherings. Enjoy a private basketball court, trampoline area, and expansive artificial grass grounds offering both beauty and low-maintenance convenience. Additional highlights include RV parking and an oversized lot providing a rare blend of space, privacy, and flexibility. Located within the highly regarded Etiwanda School District, this home offers both luxury living and access to top-rated schools. This is more than a home—it’s a private compound in one of Etiwanda’s most sought-after communities. A rare opportunity to own a true resort-style home with space, functionality, recreation, and luxury all in one.
Additional Information
- Pool
- Yes
- Pool Description
- In Ground, Pebble, Private, Waterfall
- Fireplace Description
- Dining Room, Primary Bedroom
- Cooling
- Yes
- Cooling Description
- Central Air, High Efficiency
- View
- Mountain(s), Neighborhood, Panoramic
- Garage Spaces Total
- 4
- Sewer
- Public Sewer
- Water
- Public
- School District
- Chaffey Joint Union High
- Elementary School
- Etiwanda
- Middle School
- Etiwanda
- Interior Features
- Wet Bar, Built-in Features, Balcony, Ceiling Fan(s), Granite Counters, High Ceilings, Multiple Staircases, Open Floorplan, Pantry, Recessed Lighting, Tandem, Wired for Sound, Jack and Jill Bath, Multiple Primary Suites, Primary Suite, Walk-In Pantry, Wine Cellar, Walk-In Closet(s)
- Attached Structure
- Attached
- Number Of Units Total
- 1
Listing courtesy of Listing Agent: Leslie Lopez (Leslie@Ogroup.com) from Listing Office: The Oppenheim Group.
Mortgage Calculator
Based on information from California Regional Multiple Listing Service, Inc. as of . This information is for your personal, non-commercial use and may not be used for any purpose other than to identify prospective properties you may be interested in purchasing. Display of MLS data is usually deemed reliable but is NOT guaranteed accurate by the MLS. Buyers are responsible for verifying the accuracy of all information and should investigate the data themselves or retain appropriate professionals. Information from sources other than the Listing Agent may have been included in the MLS data. Unless otherwise specified in writing, Broker/Agent has not and will not verify any information obtained from other sources. The Broker/Agent providing the information contained herein may or may not have been the Listing and/or Selling Agent.