2730 Club Drive, Gilroy, CA 95020
- $1,650,000
- 4
- BD
- 3
- BA
- 3,220
- SqFt


- List Price
- $1,650,000
- Status
- ACTIVE
- MLS#
- ML82055493
- Year Built
- 2003
- Bedrooms
- 4
- Bathrooms
- 3
- Living Sq. Ft
- 3,220
- Lot Size
- 9,147
- Acres
- 0.21
- Days on Market
- 3
- Property Type
- Single Family Residential
- Style
- Colonial, Spanish
- Property Sub Type
- Single Family Residence
Property Description
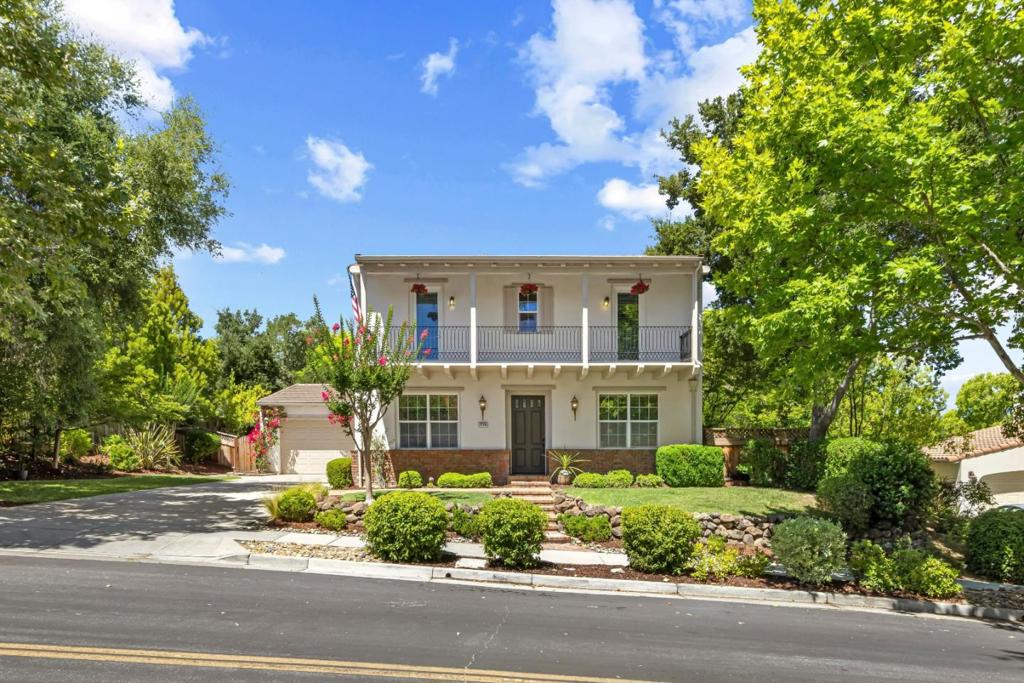
Stunning Shapell Helensburg model situated on an oversized lot with a secluded, garden-like setting. The expansive wraparound yard features a charming side courtyard and spectacular views of the Santa Cruz Mountains, creating a beautiful backdrop for unforgettable sunsets. Inside, the newly updated kitchen features rich white cabinetry, granite countertops, a travertine tile backsplash, and stainless-steel appliances, and opens to the spacious family room-- perfect for entertaining and everyday living. A downstairs bedroom and adjacent renovated full bath offer flexibility for guests and extended family. Upstairs are three additional bedrooms, including two front bedrooms with balcony access. The spacious primary suite features a luxurious bath finished with an exquisite travertine tiled shower and oversized tub. A generous loft provides the ideal space for a home office, media room, or childrens play area. Additional highlights include a three-car garage with a dedicated music or studio space and an extra-long driveway with ample guest parking. Just steps from the community park, pool, tennis, basketball and bocce ball courts, and childrens playground. This exceptional home and vibrant community truly offer something for everyone.
Additional Information
- HOA
- 205
- Frequency
- Monthly
- Association Amenities
- Barbecue, Other, Playground, Pool, Spa/Hot Tub, Security
- Appliances
- Double Oven, Dishwasher, Gas Cooktop, Disposal, Microwave
- Pool Description
- Association
- Heat
- Central
- Cooling
- Yes
- Cooling Description
- Central Air
- View
- Hills, Mountain(s), Neighborhood
- Exterior Construction
- Stucco
- Roof
- Concrete, Tile
- Garage Spaces Total
- 2
- Sewer
- Public Sewer
- Water
- Public
- School District
- Gilroy Unified
- Elementary School
- Other
- Middle School
- Other
- High School
- Gilroy
- Interior Features
- Loft, Walk-In Closet(s)
- Attached Structure
- Detached
Listing courtesy of Listing Agent: Michael Lombardo (michael.lombardo@compass.com) from Listing Office: Compass.
Mortgage Calculator
Based on information from California Regional Multiple Listing Service, Inc. as of . This information is for your personal, non-commercial use and may not be used for any purpose other than to identify prospective properties you may be interested in purchasing. Display of MLS data is usually deemed reliable but is NOT guaranteed accurate by the MLS. Buyers are responsible for verifying the accuracy of all information and should investigate the data themselves or retain appropriate professionals. Information from sources other than the Listing Agent may have been included in the MLS data. Unless otherwise specified in writing, Broker/Agent has not and will not verify any information obtained from other sources. The Broker/Agent providing the information contained herein may or may not have been the Listing and/or Selling Agent.