5177 Cribari, San Jose, CA 95135
- $588,000
- 2
- BD
- 2
- BA
- 1,223
- SqFt




- List Price
- $588,000
- Status
- ACTIVE
- MLS#
- ML82051756
- Year Built
- 1970
- Bedrooms
- 2
- Bathrooms
- 2
- Living Sq. Ft
- 1,223
- Days on Market
- 3
- Property Type
- Condo
- Property Sub Type
- Condominium
Property Description
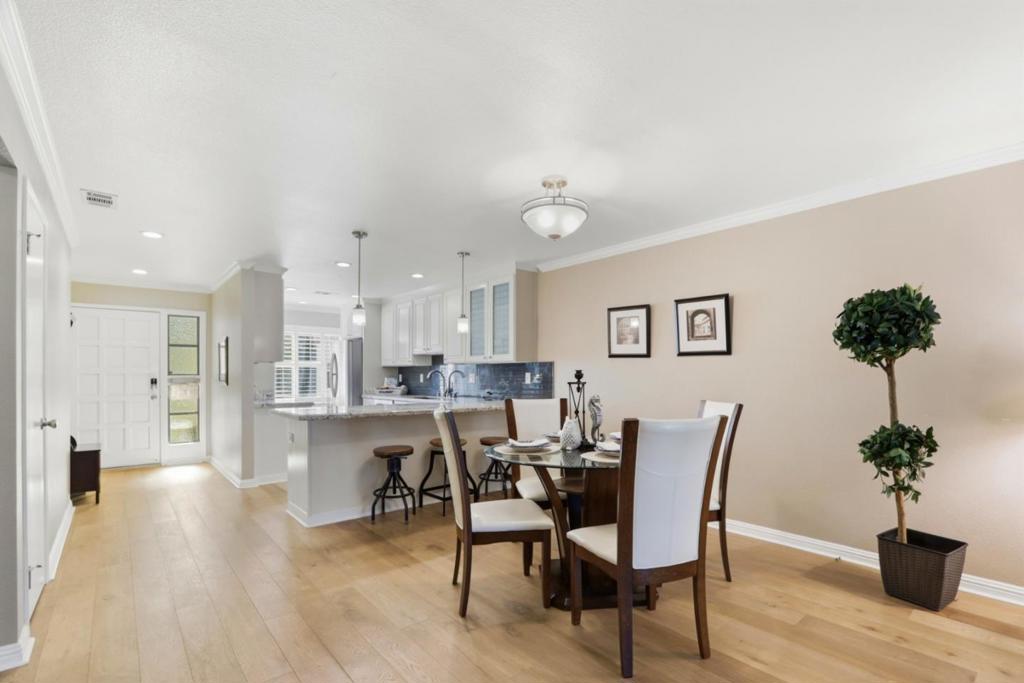
Completely remodeled end unit with more than $150,000 in upgrades! Renovated down to the studs with quality craftsmanship and premium materials, this exceptional turnkey residence offers privacy, modern style, and tranquil natural surroundings. The bright, open-concept floor plan is ideal for everyday living and entertaining, featuring a custom breakfast bar with seating for four. The beautifully remodeled kitchen includes white cabinetry with glass accents, soft-close drawers, farmhouse sink, Italian glass backsplash, slab stone countertops with natural shimmer, and stainless-steel Samsung refrigerator and GE Monogram induction cooktop. Additional improvements include removal of walls for an open concept floorplan, remodeled bathrooms, hardwood flooring and plush carpeting, plantation shutters, dual-pane windows, crown molding, upgraded baseboards, modern chrome lighting, central AC, and upgraded laundry area. The primary suite features two generous closets and a spa like bathroom with stone finishes and an oversized tiled shower with built-in bench seating. Spacious covered deck for all season enjoyment. Located in the 55+ Village Country Club, the communitys amenities complete this impressive, move-in-ready home. Why take on a project of a home when this is all ready for you!
Additional Information
- HOA
- 1225
- Frequency
- Monthly
- Association Amenities
- Billiard Room, Clubhouse, Fitness Center, Golf Course, Insurance, Management, Barbecue, Pool, Spa/Hot Tub, Security, Tennis Court(s), Trash, Cable TV, Water
- Appliances
- Dishwasher, Electric Cooktop, Microwave, Self Cleaning Oven, Vented Exhaust Fan
- Pool Description
- Community, Heated, In Ground, Association
- Cooling
- Yes
- Cooling Description
- Central Air
- View
- Park/Greenbelt, Neighborhood
- Exterior Construction
- Stucco
- Patio
- Deck
- Roof
- Composition
- Water
- Public
- School District
- Other
- Attached Structure
- Detached
Listing courtesy of Listing Agent: Jontom Trieu (jontomtrieu@gmail.com) from Listing Office: The Imperial Group.
Mortgage Calculator
Based on information from California Regional Multiple Listing Service, Inc. as of . This information is for your personal, non-commercial use and may not be used for any purpose other than to identify prospective properties you may be interested in purchasing. Display of MLS data is usually deemed reliable but is NOT guaranteed accurate by the MLS. Buyers are responsible for verifying the accuracy of all information and should investigate the data themselves or retain appropriate professionals. Information from sources other than the Listing Agent may have been included in the MLS data. Unless otherwise specified in writing, Broker/Agent has not and will not verify any information obtained from other sources. The Broker/Agent providing the information contained herein may or may not have been the Listing and/or Selling Agent.