Share this with your friends


+16262723816
century 21 masters
11237 Terra Vista W Unit 63-A, Rancho Cucamonga, CA 91730
- $510,000
- 2
- BD
- 2
- BA
- 829
- SqFt




- List Price
- $510,000
- Status
- ACTIVE
- MLS#
- IV26154965
- Year Built
- 1994
- Bedrooms
- 2
- Bathrooms
- 2
- Living Sq. Ft
- 829
- Lot Size
- 3,572
- Acres
- 0.08
- Lot Location
- 0-1 Unit/Acre, Greenbelt
- Days on Market
- 81
- Property Type
- Condo
- Style
- Patio Home
- Property Sub Type
- Condominium
- Stories
- One Level
Property Description
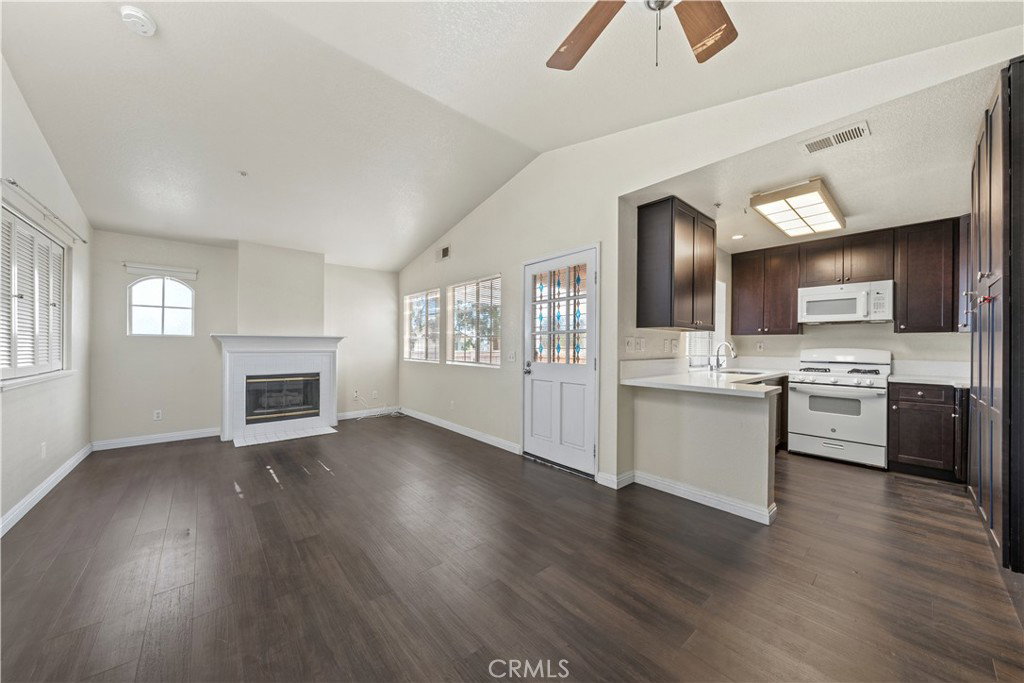
Beautiful end-unit condominium located in the desirable Antigua Homeowners Association of Rancho Cucamonga. This spacious 2-bedroom, 2-bath home features rich brown wood-look flooring, polished stone-look countertops, vaulted ceilings, cozy fireplace, and an open living and dining area filled with natural light. The large primary suite offers a walk-in closet, ceiling fan, and dual sinks. Enjoy the oversized private deck, perfect for dining or relaxing. Additional features include an attached 1-car garage and a laundry closet for a full-size washer and dryer. Residents of Antigua enjoy resort-style amenities including a sparkling swimming pool, relaxing spa, BBQ area, and recreation room. Ideally situated just moments from Central Park, Victoria Gardens, shopping, dining, and with convenient access to the 210 and 15 freeways, this home offers the perfect blend of comfort, convenience, and Southern California living.
Additional Information
- HOA
- 393
- Frequency
- Monthly
- Association Amenities
- Call for Rules, Maintenance Grounds, Barbecue, Pool, Pet Restrictions, Recreation Room, Spa/Hot Tub, Trash
- Appliances
- Dishwasher, Gas Oven, Gas Range, Microwave
- Pool Description
- In Ground, Association
- Fireplace Description
- Living Room
- Heat
- Central, Fireplace(s)
- Cooling
- Yes
- Cooling Description
- Central Air
- View
- Mountain(s)
- Patio
- Patio
- Garage Spaces Total
- 1
- Sewer
- Public Sewer
- Water
- Public
- School District
- Chaffey Joint Union High
- Elementary School
- Coyote Canyon
- Middle School
- Ruth Musser
- High School
- Rancho Cucamonga
- Interior Features
- Breakfast Bar, Ceiling Fan(s), High Ceilings, Open Floorplan, Recessed Lighting, Walk-In Closet(s)
- Attached Structure
- Attached
- Number Of Units Total
- 1
Listing courtesy of Listing Agent: CRYSTAL HOGGARD (soldbycrystalhoggard@gmail.com) from Listing Office: EXP REALTY OF CALIFORNIA INC.
Mortgage Calculator
Based on information from California Regional Multiple Listing Service, Inc. as of . This information is for your personal, non-commercial use and may not be used for any purpose other than to identify prospective properties you may be interested in purchasing. Display of MLS data is usually deemed reliable but is NOT guaranteed accurate by the MLS. Buyers are responsible for verifying the accuracy of all information and should investigate the data themselves or retain appropriate professionals. Information from sources other than the Listing Agent may have been included in the MLS data. Unless otherwise specified in writing, Broker/Agent has not and will not verify any information obtained from other sources. The Broker/Agent providing the information contained herein may or may not have been the Listing and/or Selling Agent.