2083 Grace, Riverside, CA 92504
- $2,399,500
- 4
- BD
- 3
- BA
- 2,459
- SqFt




- List Price
- $2,399,500
- Status
- ACTIVE
- MLS#
- IV26119802
- Year Built
- 1939
- Bedrooms
- 4
- Bathrooms
- 3
- Living Sq. Ft
- 2,459
- Lot Size
- 138,521
- Acres
- 3.18
- Lot Location
- 2-5 Units/Acre, Front Yard, Garden, Lawn, Landscaped, Sprinkler System, Street Level, Yard
- Days on Market
- 48
- Property Type
- Single Family Residential
- Style
- Ranch, Patio Home
- Property Sub Type
- Single Family Residence
- Stories
- One Level
Property Description
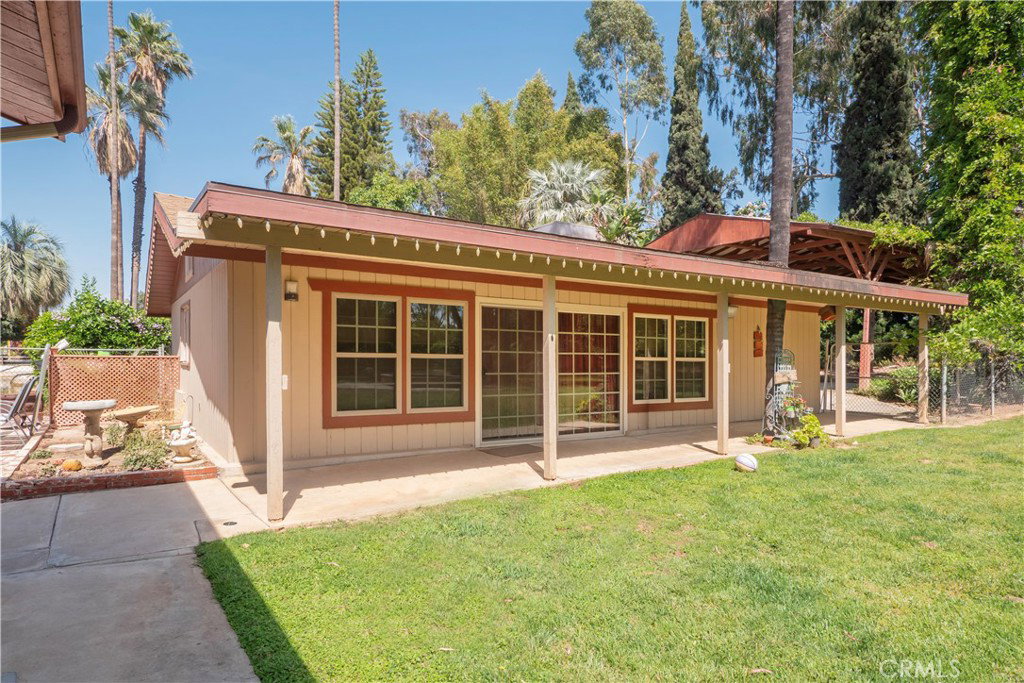
Welcome to this highly desirable single-story estate featuring a spacious main residence and a separate guest house, all situated on approximately 3 acres of usable land. The main home offers approximately 2,459 square feet of thoughtfully designed living space. A formal living room welcomes you with beautiful hardwood floors, while an arched doorway leads to the inviting family room featuring raised beamed ceilings and additional hardwood flooring. The family room flows seamlessly into the beautifully updated kitchen, showcasing stunning wood cabinetry, granite countertops, and stainless steel appliances. The hallway is lined with custom wood cabinetry, providing abundant storage, and includes pull-down access to a finished attic with standing-room storage space. Two generously sized secondary bedrooms are located at the front of the home, including one with direct access to the hall bathroom. The spacious primary suite features a large walk-in closet and a luxurious en-suite bath complete with heated floors and a heated towel rack. The separate single-story guest house offers approximately 940 square feet of comfortable living space, including an open-concept living area, full kitchen, one bedroom, and a ¾ bathroom. Additional highlights include a cozy wood-burning stove and its own central heating and air conditioning system. This exceptional property is loaded with upgrades and amenities, including electronic front gates, dual-pane windows, ceiling fans throughout, a whole-house fan and roof ventilator in the main residence, and a newer HVAC system installed in 2019 with updated ductwork. The property is serviced by two separate electric meters, two septic systems, and includes two valuable water shares from the Gage Canal, providing ample water for irrigation and household needs. Outside, you'll find a large irrigation pond, a huge pavilion with an outside kitchen and bathrooms, multiple storage sheds, extensive covered parking, and versatile workshop spaces. With all usable acreage and room for countless possibilities, this is a rare opportunity to own a truly special property.
Additional Information
- Appliances
- Double Oven, Dishwasher, Disposal, Gas Oven, Gas Range, Range Hood, Trash Compactor, Water To Refrigerator
- Pool Description
- None
- Heat
- Central
- Cooling
- Yes
- Cooling Description
- Central Air, Whole House Fan, Attic Fan
- View
- Pond
- Patio
- Concrete, Patio
- Garage Spaces Total
- 3
- Sewer
- Septic Tank
- Water
- Public
- School District
- Riverside Unified
- Elementary School
- Washington
- Middle School
- Gage
- High School
- Arlington
- Interior Features
- Beamed Ceilings, Ceiling Fan(s), Eat-in Kitchen, Granite Counters, Pantry, All Bedrooms Down, Bedroom on Main Level, Galley Kitchen, Jack and Jill Bath, Main Level Primary, Primary Suite, Walk-In Closet(s), Workshop
- Attached Structure
- Detached
- Number Of Units Total
- 2
Listing courtesy of Listing Agent: MICHELE SPARKS-FINN (michele.sparks@VistaSIR.com) from Listing Office: Vista Sotheby's International Realty.
Mortgage Calculator
Based on information from California Regional Multiple Listing Service, Inc. as of . This information is for your personal, non-commercial use and may not be used for any purpose other than to identify prospective properties you may be interested in purchasing. Display of MLS data is usually deemed reliable but is NOT guaranteed accurate by the MLS. Buyers are responsible for verifying the accuracy of all information and should investigate the data themselves or retain appropriate professionals. Information from sources other than the Listing Agent may have been included in the MLS data. Unless otherwise specified in writing, Broker/Agent has not and will not verify any information obtained from other sources. The Broker/Agent providing the information contained herein may or may not have been the Listing and/or Selling Agent.