409 Cypress Grove Lane, Pomona, CA 91767
- $699,990
- 4
- BD
- 4
- BA
- 1,673
- SqFt



- List Price
- $699,990
- Price Change
- ▼ $6,530 1783057355
- Status
- ACTIVE
- MLS#
- IG26139593
- Year Built
- 2026
- Bedrooms
- 4
- Bathrooms
- 4
- Living Sq. Ft
- 1,673
- Days on Market
- 31
- Property Type
- Townhome
- Style
- Spanish
- Property Sub Type
- Townhouse
- Stories
- Three Or More Levels
Property Description
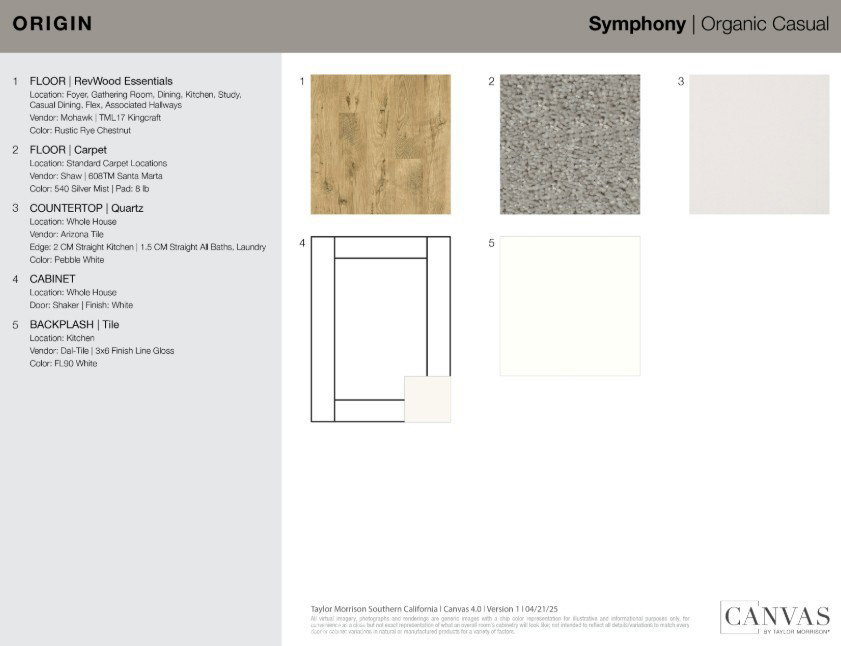
What's Special: 3-Story | Spacious Kitchen | Walk-In Closets | White Cabinets. New Construction – November Completion! Built by America's Most Trusted Home Builder. Welcome to the Plan 3 at 409 Cypress Grove Lane in Juno! This stylish new three-story home offers a flexible and modern layout designed for comfortable living. The first floor features a private bedroom with a full bath, perfect for guests or a home office, and access to the two-car garage. On the main level, the open-concept living and dining areas flow seamlessly into the kitchen with a large island, creating an ideal space for entertaining, while a convenient deck extends your living outdoors. The top floor hosts the relaxing primary suite with a spacious bath and walk-in closet, along with two secondary bedrooms, a shared bath, and nearby laundry for added convenience. Plant roots at Juno, a charming new townhome community in Pomona, CA. With just 45 homes, it offers a close-knit feel with a dog park and playground right outside your door. Enjoy easy access to I-10, Fairplex events, and the energy of nearby Cal Poly Pomona, along with everyday convenience. This is a wonderful opportunity to step into new construction and leave renting behind. Additional Highlights Include: Ceiling fan prewire in secondary bedrooms and flat panel conduit package in great room. MLS#IG26139593
Additional Information
- HOA
- 350
- Frequency
- Monthly
- Association Amenities
- Dog Park, Barbecue, Picnic Area, Playground
- Appliances
- Dishwasher, Electric Oven, Electric Range, Electric Water Heater, Free-Standing Range, Disposal, Microwave
- Pool Description
- None
- Heat
- Heat Pump
- Cooling
- Yes
- Cooling Description
- Central Air, Heat Pump
- View
- None
- Patio
- Covered, Deck
- Garage Spaces Total
- 2
- Sewer
- Private Sewer
- Water
- Private
- School District
- Pomona Unified
- Elementary School
- Lincoln
- Middle School
- Emerson
- High School
- Pomona
- Interior Features
- Balcony, Eat-in Kitchen, Multiple Staircases, Open Floorplan, Walk-In Closet(s)
- Attached Structure
- Attached
- Number Of Units Total
- 1
Listing courtesy of Listing Agent: LESLIE OLIVO (lolivo@taylormorrison.com) from Listing Office: Taylor Morrison Services.
Mortgage Calculator
Based on information from California Regional Multiple Listing Service, Inc. as of . This information is for your personal, non-commercial use and may not be used for any purpose other than to identify prospective properties you may be interested in purchasing. Display of MLS data is usually deemed reliable but is NOT guaranteed accurate by the MLS. Buyers are responsible for verifying the accuracy of all information and should investigate the data themselves or retain appropriate professionals. Information from sources other than the Listing Agent may have been included in the MLS data. Unless otherwise specified in writing, Broker/Agent has not and will not verify any information obtained from other sources. The Broker/Agent providing the information contained herein may or may not have been the Listing and/or Selling Agent.