836 N Euclid Ave Avenue N, Ontario, CA 91762
- $975,000




- List Price
- $975,000
- Price Change
- ▼ $20,000 1785038038
- Status
- ACTIVE
- MLS#
- CV26143485
- Year Built
- 1915
- Lot Size
- 9,473
- Acres
- 0.22
- Lot Location
- Corner Lot
- Days on Market
- 24
- Property Type
- Multifamily
- Style
- Craftsman
- Property Sub Type
- Duplex
- Stories
- Two Levels
Property Description
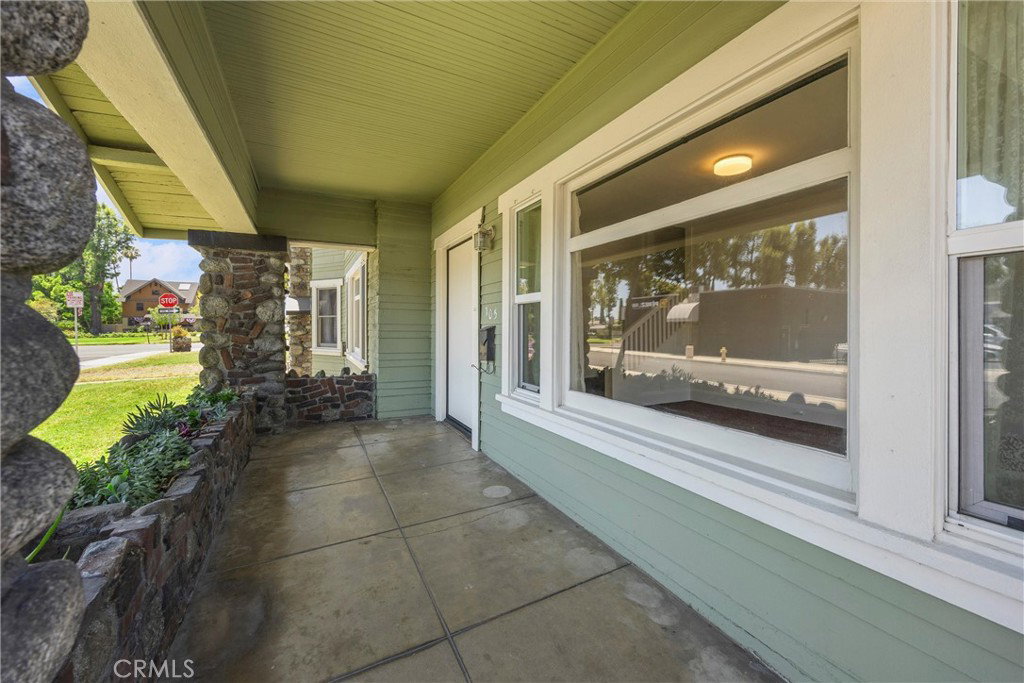
Excellent investor opportunity. New interior paint, gleaming wood floors, Original 1915 Craftsman features include built-in wood hutches, hand crafted door casings, beamed ceilings, and modernized kitchens. Each unit has an updated electrical panel. Each unit has its own laundry area. You can attract uniquely high rent due to a uniquely vintage home and location. Or live in one and rent the other, or use for extended family or inlaws. This isn't simply a duplex—it's a lifestyle rooted in history, craftsmanship, and the kind of character that can never be replicated. Built in 1915, this remarkable Craftsman Bungalow stands proudly on an expansive corner lot, offering over 2,900 square feet of architectural charm and endless opportunity. Thoughtfully configured into two complete yet attached residences, this property offers flexibility for today's lifestyles. The main residence features four bedrooms, one-and-a-half bathrooms. The second residence offers three bedrooms, one bathroom, making it an ideal space for extended family, guests, or rental income. Whether you dream of living in one home while generating income from the other, creating the perfect multi-generational living arrangement or looking for passive income, this may be it. Each residence enjoys its own welcoming front porch, framed by the classic square river rock columns that define the enduring appeal of early 20th-century Craftsman architecture. Private rear yards offer peaceful outdoor retreats for gardening and entertaining. There is generous garage space—featuring a four-car tandem garage for the main residence and a two-car tandem garage for the second unit. Each home has its own gas ane electric metering! Come experience the warmth, character, and endless possibilities of this extraordinary Craftsman on historic Euclid Avenue.
Additional Information
- Pool Description
- None
- Fireplace Description
- Living Room, Masonry
- Heat
- Wall Furnace
- Cooling Description
- None
- View
- Mountain(s)
- Roof
- Composition
- Garage Spaces Total
- 6
- Sewer
- Public Sewer
- Water
- Public
- Interior Features
- Beamed Ceilings, Built-in Features, In-Law Floorplan, All Bedrooms Up
- Attached Structure
- Attached
- Number Of Units Total
- 2
- Gross Scheduled Income
- $73,200
Listing courtesy of Listing Agent: Randy Horowitz (Randyhc21@gmail.com) from Listing Office: Century 21 Masters.
Mortgage Calculator
Based on information from California Regional Multiple Listing Service, Inc. as of . This information is for your personal, non-commercial use and may not be used for any purpose other than to identify prospective properties you may be interested in purchasing. Display of MLS data is usually deemed reliable but is NOT guaranteed accurate by the MLS. Buyers are responsible for verifying the accuracy of all information and should investigate the data themselves or retain appropriate professionals. Information from sources other than the Listing Agent may have been included in the MLS data. Unless otherwise specified in writing, Broker/Agent has not and will not verify any information obtained from other sources. The Broker/Agent providing the information contained herein may or may not have been the Listing and/or Selling Agent.