410 Champlain Drive, Claremont, CA 91711
- $758,000
- 3
- BD
- 2
- BA
- 1,490
- SqFt




- List Price
- $758,000
- Price Change
- ▼ $10,000 1782107035
- Status
- ACTIVE
- MLS#
- CV26105150
- Year Built
- 1974
- Bedrooms
- 3
- Bathrooms
- 2
- Living Sq. Ft
- 1,490
- Lot Size
- 5,522
- Acres
- 0.13
- Lot Location
- 0-1 Unit/Acre, Back Yard, Drip Irrigation/Bubblers, Front Yard, Sprinklers In Front, Lawn, Sprinkler System, Street Level
- Days on Market
- 73
- Property Type
- Single Family Residential
- Style
- Contemporary, Patio Home
- Property Sub Type
- Single Family Residence
- Stories
- One Level
Property Description
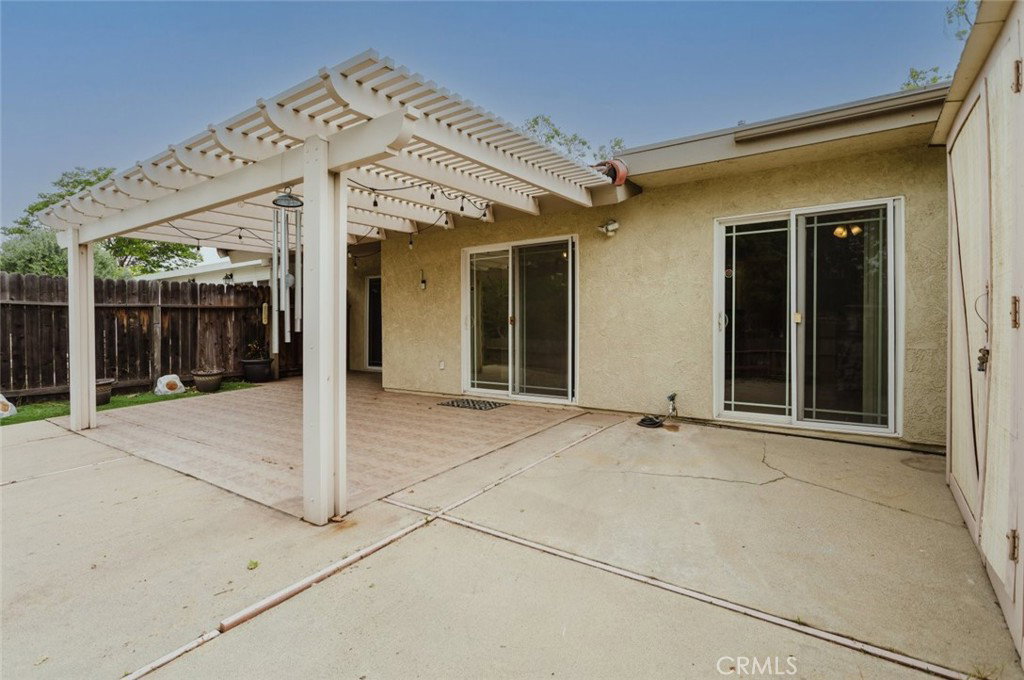
Discover your new home in Claremont. This elegantly upgraded 3 Bedroom, 1 & 3/4 Bathroom, Single Story PUD has so much to offer. Upgrades include: Copper Plumbing, Recessed Lighting, Dual Paned Windows, Crown Moldings and a Tech Enabled Garage Door Opener. Kitchen boasts marble counter tops with an eat-in counter, additional cabinetry and a large pass-through opening to the dining area. All the bedrooms have ceiling fans and mirrored closets. The Primary Suite boasts its own 3/4 bathroom with a custom tile shower, marble counter tops and a skylight! There is also an Extra Large Hall Closet for your extra storage needs. The living room is light and open with vaulted ceilings, wood floors and a large sliding window which opens onto your patio. Relax with your morning coffee or enjoy grilling on the patio, which has an Alumawood cover and has a gate to access the common area greenbelt. The perfect place to enjoy the outdoors. Across the street is a second greenbelt with a pool where you can cool off on those hot summer days. The yard is low maintenance and has water wise landscaping. Large Flat driveway for easy parking and to access the garage. Just minutes from the Claremont Village, Restaurants, Shops and Colleges. Award winning Claremont Schools and close to Claremont High School.
Additional Information
- HOA
- 370
- Frequency
- Monthly
- Association Amenities
- Maintenance Grounds, Pool
- Other Buildings
- Shed(s)
- Appliances
- Dishwasher, Gas Cooktop, Gas Oven, Microwave, Refrigerator
- Pool Description
- Community, Association
- Heat
- Central
- Cooling
- Yes
- Cooling Description
- Central Air
- View
- Park/Greenbelt, Neighborhood
- Exterior Construction
- Stucco
- Patio
- Concrete, Covered, Patio, Tile
- Roof
- Flat
- Garage Spaces Total
- 2
- Sewer
- Public Sewer
- Water
- Public
- School District
- Claremont Unified
- Elementary School
- Condit
- Middle School
- El Roble
- High School
- Claremont
- Interior Features
- Ceiling Fan(s), Eat-in Kitchen, High Ceilings, Open Floorplan, Pull Down Attic Stairs, Recessed Lighting, All Bedrooms Down, Main Level Primary, Walk-In Closet(s)
- Attached Structure
- Detached
- Number Of Units Total
- 1
Listing courtesy of Listing Agent: Genevieve Engwald-Parry (gegeparry@gmail.com) from Listing Office: JOHNHART CORP.
Mortgage Calculator
Based on information from California Regional Multiple Listing Service, Inc. as of . This information is for your personal, non-commercial use and may not be used for any purpose other than to identify prospective properties you may be interested in purchasing. Display of MLS data is usually deemed reliable but is NOT guaranteed accurate by the MLS. Buyers are responsible for verifying the accuracy of all information and should investigate the data themselves or retain appropriate professionals. Information from sources other than the Listing Agent may have been included in the MLS data. Unless otherwise specified in writing, Broker/Agent has not and will not verify any information obtained from other sources. The Broker/Agent providing the information contained herein may or may not have been the Listing and/or Selling Agent.