1720 Aspen Village Way, West Covina, CA 91791
- $569,000
- 3
- BD
- 2
- BA
- 1,216
- SqFt




- List Price
- $569,000
- Price Change
- ▼ $6,000 1783625377
- Status
- ACTIVE UNDER CONTRACT
- MLS#
- CV26103017
- Year Built
- 1976
- Bedrooms
- 3
- Bathrooms
- 2
- Living Sq. Ft
- 1,216
- Lot Size
- 50,318
- Acres
- 1.16
- Lot Location
- 0-1 Unit/Acre
- Days on Market
- 75
- Property Type
- Condo
- Property Sub Type
- Condominium
- Stories
- One Level
Property Description
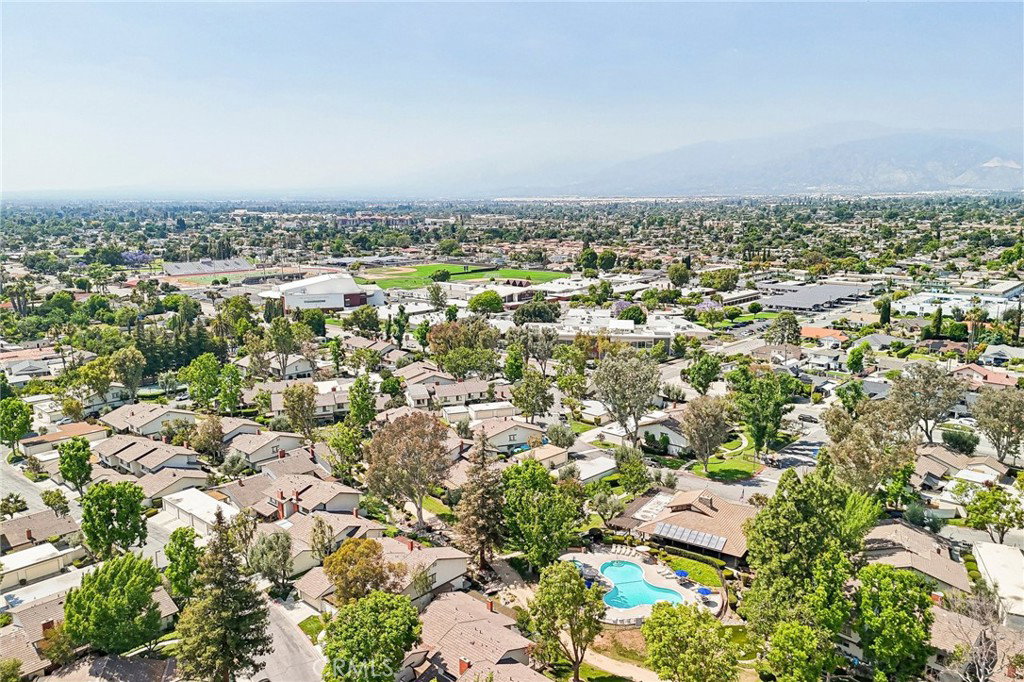
The One You’ve Been Waiting For: Single-Level, Corner Unit, Private Yard! Stop compromising! This move-in-ready gem in West Covina’s Aspen Village offers everything on your checklist: Modern Interiors: Upgraded kitchen with quartz countertops, recessed lighting, and stylish tile throughout. Ultimate Privacy: Rare corner location with no one above or below you and a private, fenced outdoor space offering a secure space for pets, gardening, or outdoor entertaining. Space & Storage: 3 spacious bedrooms and a detached 2-car garage. Resort Living: Nestled in a lush community with park-like views and premium amenities, you’re just moments away from the best shopping and dining West Covina has to offer. Close distance to West Covina Highschool, Cameron Park and easy access to the 10 freeway. Enjoy the community pool, spa, and tennis courts. This low-maintenance beauty offers high-style living in the heart of the city. Act fast—this corner-unit sanctuary won't last!
Additional Information
- HOA
- 695
- Frequency
- Monthly
- Association Amenities
- Maintenance Grounds, Outdoor Cooking Area, Barbecue, Pool, Spa/Hot Tub, Tennis Court(s)
- Appliances
- Dishwasher, Gas Range, Range Hood
- Pool Description
- Association
- Fireplace Description
- Living Room
- Heat
- Central
- Cooling
- Yes
- Cooling Description
- Central Air
- View
- Park/Greenbelt, Neighborhood
- Patio
- Covered, Patio
- Roof
- Shingle
- Garage Spaces Total
- 2
- Sewer
- Public Sewer
- Water
- Public
- School District
- West Covina
- Interior Features
- Beamed Ceilings, High Ceilings, Open Floorplan, Recessed Lighting
- Attached Structure
- Attached
- Number Of Units Total
- 1
Listing courtesy of Listing Agent: Stephanie Pineda (zphoenix0609@gmail.com) from Listing Office: REDFIN CORPORATION.
Mortgage Calculator
Based on information from California Regional Multiple Listing Service, Inc. as of . This information is for your personal, non-commercial use and may not be used for any purpose other than to identify prospective properties you may be interested in purchasing. Display of MLS data is usually deemed reliable but is NOT guaranteed accurate by the MLS. Buyers are responsible for verifying the accuracy of all information and should investigate the data themselves or retain appropriate professionals. Information from sources other than the Listing Agent may have been included in the MLS data. Unless otherwise specified in writing, Broker/Agent has not and will not verify any information obtained from other sources. The Broker/Agent providing the information contained herein may or may not have been the Listing and/or Selling Agent.