336 W 8th Street, Claremont, CA 91711
- $1,200,000
- 3
- BD
- 3
- BA
- 1,700
- SqFt






- List Price
- $1,200,000
- Status
- ACTIVE UNDER CONTRACT
- MLS#
- CV26081397
- Year Built
- 1922
- Bedrooms
- 3
- Bathrooms
- 3
- Living Sq. Ft
- 1,700
- Lot Size
- 7,277
- Acres
- 0.17
- Lot Location
- Back Yard, Front Yard, Garden, Landscaped, Near Park, Rocks, Street Level, Yard
- Days on Market
- 21
- Property Type
- Single Family Residential
- Property Sub Type
- Single Family Residence
- Stories
- One Level
Property Description
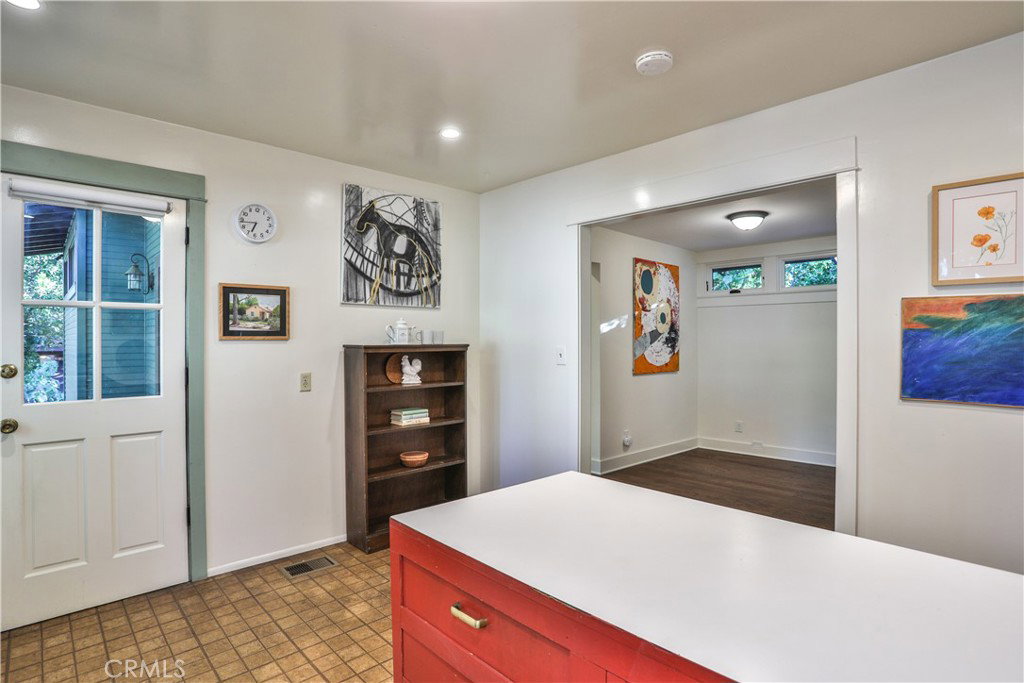
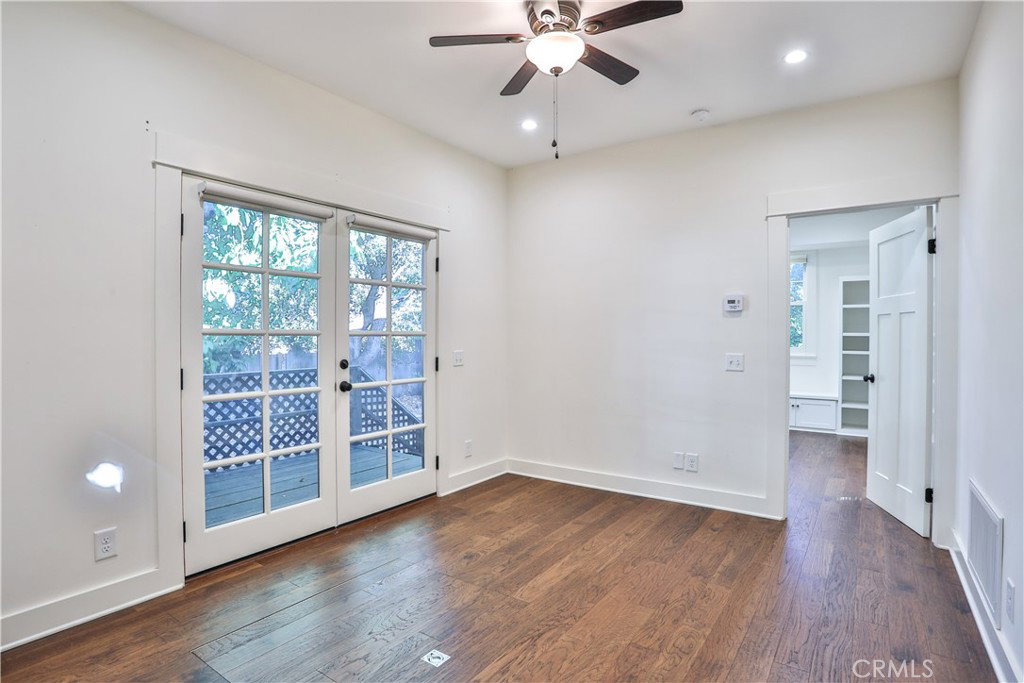
CHARMING HISTORIC CLAREMONT VILLAGE HOME WITH HARTMAN BALDWIN DESIGNED ART WORK STUDIO. "The Anne Seltzer Artist House" Prime locale across from Memorial Park! Situated in a charming and highly desirable neighborhood, this vintage residence offers timeless appeal, thoughtful design, and exceptional versatility on a generous, wooded lot. Surrounded by mature trees and classic architectural character, the property is ideally located just moments from the vibrant downtown Village and the renowned Claremont Colleges, providing an ideal balance of tranquility and convenience. Main house includes 2 Bedrooms, Office/Den, plus Craft room. Tasteful renovations by Wheeler & Wheeler, Architects. The home features a warm and inviting interior with comfortable living spaces, abundant natural light, central air & heat, and a functional layout suited for both everyday living and entertaining. The expansive deep lot offers ample outdoor space for relaxation, gardening, or future possibilities. A rare and standout feature of the property is the detached, Hartman Baldwin-designed Art studio, a beautifully crafted space complete with a loft, 3/4 bath, offering incredible potential for creative use, a private workspace, or possible conversion into an accessory dwelling unit (ADU), subject to buyer verification. With close proximity to local parks, dining, boutique shopping, and commuter access via the nearby Metrolink, this property represents a unique opportunity to own a home that blends classic charm with modern flexibility and long-term potential. Drive by Today & Don't miss the 3D Virtual Video Tour!
Additional Information
- Other Buildings
- Shed(s), Workshop
- Appliances
- Gas Oven, Gas Range, Refrigerator, Range Hood, Water Heater
- Pool Description
- None
- Fireplace Description
- Living Room
- Heat
- Forced Air, Floor Furnace
- Cooling
- Yes
- Cooling Description
- Central Air
- View
- Park/Greenbelt, Mountain(s), Neighborhood
- Exterior Construction
- Brick, Drywall, Stucco, Wood Siding
- Patio
- Rear Porch, Deck, Front Porch, Wood
- Roof
- Composition, Shingle
- Sewer
- Public Sewer
- Water
- Private
- School District
- Claremont Unified
- Elementary School
- Sycamore
- Middle School
- El Roble
- High School
- Claremont
- Interior Features
- Beamed Ceilings, Built-in Features, Breakfast Area, Ceiling Fan(s), Separate/Formal Dining Room, Eat-in Kitchen, High Ceilings, Recessed Lighting, Storage, Tile Counters, Track Lighting, Jack and Jill Bath, Loft, Primary Suite, Utility Room, Walk-In Closet(s)
- Attached Structure
- Detached
- Number Of Units Total
- 2
Listing courtesy of Listing Agent: Geoffrey Hamill (geoff@geoffhamill.com) from Listing Office: Vista Sotheby's International.
Mortgage Calculator
Based on information from California Regional Multiple Listing Service, Inc. as of . This information is for your personal, non-commercial use and may not be used for any purpose other than to identify prospective properties you may be interested in purchasing. Display of MLS data is usually deemed reliable but is NOT guaranteed accurate by the MLS. Buyers are responsible for verifying the accuracy of all information and should investigate the data themselves or retain appropriate professionals. Information from sources other than the Listing Agent may have been included in the MLS data. Unless otherwise specified in writing, Broker/Agent has not and will not verify any information obtained from other sources. The Broker/Agent providing the information contained herein may or may not have been the Listing and/or Selling Agent.