30 Eagles Nest, South El Monte, CA 91733
- $699,999
- 4
- BD
- 4
- BA
- 1,847
- SqFt




- List Price
- $699,999
- Price Change
- ▼ $19,001 1781827891
- Status
- ACTIVE UNDER CONTRACT
- MLS#
- CV26078496
- Year Built
- 2015
- Bedrooms
- 4
- Bathrooms
- 4
- Living Sq. Ft
- 1,847
- Lot Size
- 852
- Acres
- 0.02
- Lot Location
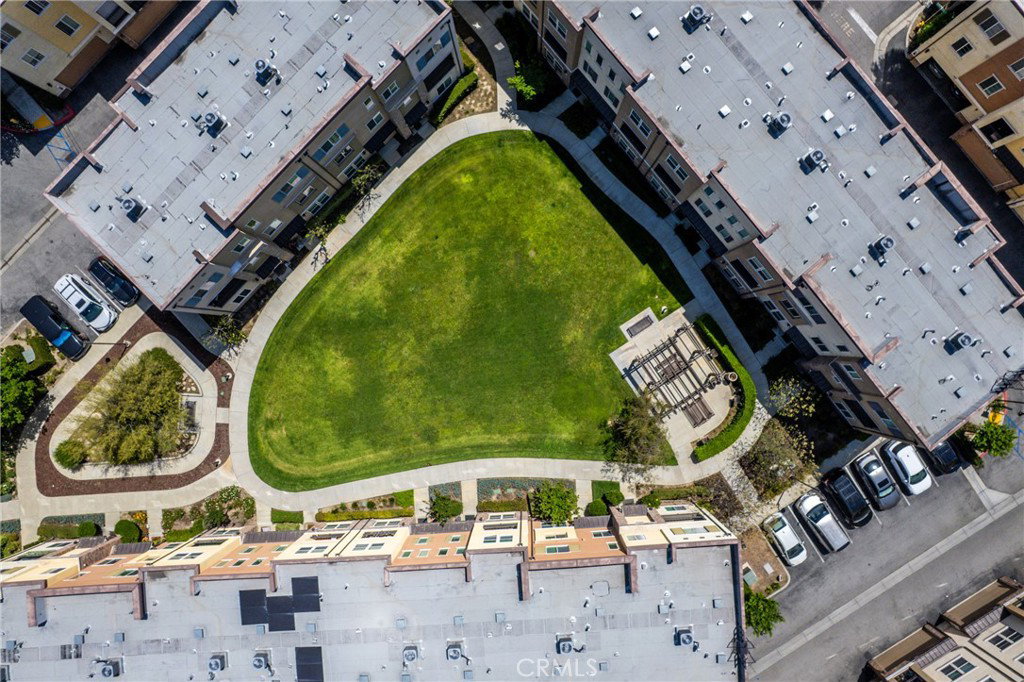
- Corner Lot, Near Park, Near Public Transit
- Days on Market
- 101
- Property Type
- Townhome
- Property Sub Type
- Townhouse
- Stories
- Three Or More Levels
Property Description
Best opportunity in the community!! Welcome to this beautifully maintained corner residence located in the desirable gated community of South El Monte, where comfort, flexibility, and modern living come together seamlessly. Built in 2015, this spacious home offers 4 bedrooms and 3.5 bathrooms, including a highly desirable downstairs bedroom with a private full bathroom, ideal for guests, extended family, multigenerational living, or a private home office. Step inside to an inviting open-concept layout enhanced by laminate flooring throughout, including the staircase, creating a clean and cohesive modern feel. The thoughtfully designed floor plan offers both functionality and comfort, perfect for everyday living and effortless entertaining. The second level features a bright and airy living space that flows seamlessly into the dining area and kitchen, creating the perfect setting for gatherings and daily life. As a corner unit, this home enjoys added privacy, abundant natural light, and a more open feel compared to interior units within the community. Additional highlights include an electric vehicle charger, attached garage, and low HOA dues with no solar lease to assume. Conveniently located near shopping, dining, parks, and with easy access to major freeways, this home offers the perfect balance of comfort, convenience, and modern lifestyle living. This is more than just a home, it’s a space designed to grow with you. Don’t miss the opportunity to make it yours.
Additional Information
- HOA
- 270
- Frequency
- Monthly
- Association Amenities
- Call for Rules, Maintenance Grounds, Playground, Trash, Water
- Appliances
- 6 Burner Stove, Dishwasher
- Pool Description
- None
- Heat
- Central
- Cooling
- Yes
- Cooling Description
- Central Air
- View
- Neighborhood
- Roof
- Tile
- Garage Spaces Total
- 2
- Sewer
- Public Sewer
- Water
- Public
- School District
- El Monte Union High
- Interior Features
- Balcony, Separate/Formal Dining Room, Eat-in Kitchen, Granite Counters, Open Floorplan, Pantry, Quartz Counters, Recessed Lighting, Bedroom on Main Level, Main Level Primary, Multiple Primary Suites, Walk-In Closet(s)
- Attached Structure
- Attached
- Number Of Units Total
- 1
Listing courtesy of Listing Agent: Yescenia Osorio (yescenia.osorio@gmail.com) from Listing Office: VISMAR REAL ESTATE.
Mortgage Calculator
Based on information from California Regional Multiple Listing Service, Inc. as of . This information is for your personal, non-commercial use and may not be used for any purpose other than to identify prospective properties you may be interested in purchasing. Display of MLS data is usually deemed reliable but is NOT guaranteed accurate by the MLS. Buyers are responsible for verifying the accuracy of all information and should investigate the data themselves or retain appropriate professionals. Information from sources other than the Listing Agent may have been included in the MLS data. Unless otherwise specified in writing, Broker/Agent has not and will not verify any information obtained from other sources. The Broker/Agent providing the information contained herein may or may not have been the Listing and/or Selling Agent.