4265 Emerald Avenue, La Verne, CA 91750
- $775,000
- 3
- BD
- 3
- BA
- 1,836
- SqFt



- List Price
- $775,000
- Price Change
- ▼ $23,000 1774039874
- Status
- ACTIVE
- MLS#
- CV26033375
- Year Built
- 2002
- Bedrooms
- 3
- Bathrooms
- 3
- Living Sq. Ft
- 1,836
- Lot Size
- 1,795
- Acres
- 0.04
- Lot Location
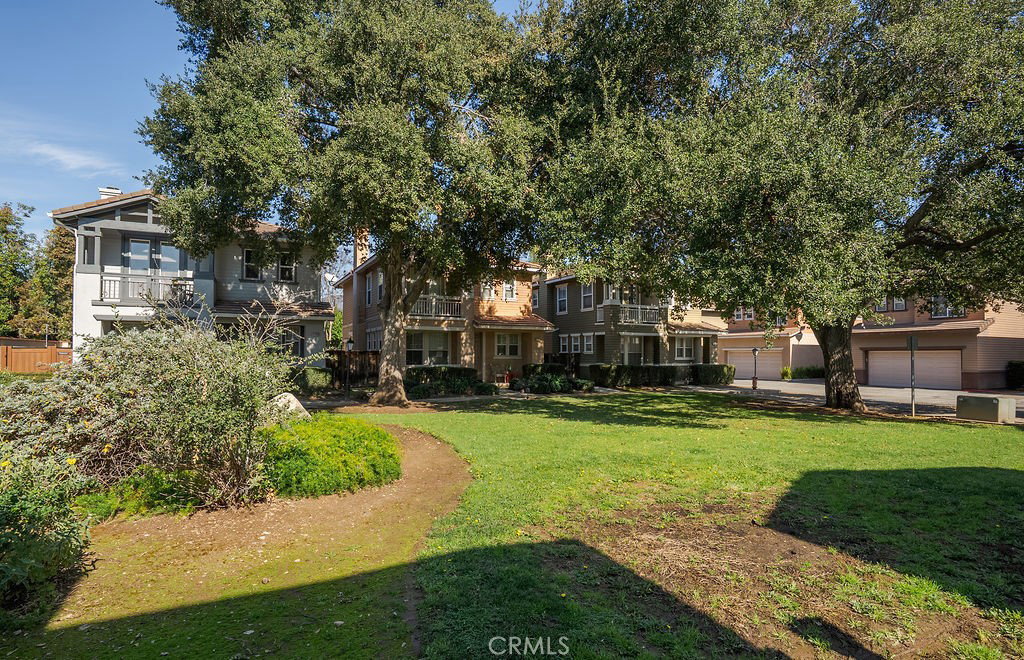
- Greenbelt, No Landscaping, Near Public Transit
- Days on Market
- 160
- Property Type
- Single Family Residential
- Style
- Craftsman
- Property Sub Type
- Single Family Residence
- Stories
- Two Levels
Property Description
Open house July 18th 12:00-2:00 PM. Charming craftsman-inspired home featuring inviting curb appeal and a thoughtfully designed layout located in the award winning Bonita Unified School District. Nestled behind lush landscaping and a welcoming front porch, this home blends comfort, functionality, and timeless style. Step inside to warm wood flooring and an open living space that flows seamlessly into the kitchen and dining area. The living room has built-in features, a cozy fireplace, and high ceilings. The kitchen offers generous cabinetry, ample counter space, and a convenient breakfast bar — perfect for casual meals or entertaining. The dining area provides access to the attached two car garage (with EV hook-ups) and also the side patio. There is a half bathroom located off the living room with a large closet space perfect for extra storage. Recessed lighting and natural light throughout create a bright and airy feel. Upstairs has a built-in large desk ready for a work from home situation or the perfect work space for homework. Additionally, there are three spacious bedrooms, two bathrooms, and a laundry room conveniently located near the bedrooms. The expansive primary bedroom has double doors leading to a charming balcony overlooking the quiet community greenbelt. The primary bathroom features dual vanities, a walk-in closet with built in storage solutions, and a shower/tub combination designed for everyday comfort. The other two bedrooms also have sizable walk-in closets with built-in shelving and ample space. With its attractive exterior architecture, practical layout, and inviting interior finishes, this home offers both comfort and convenience in a beautifully maintained setting. And, with restaurants and shops like the famous Shogun, In n Out, Vons, Chili's and the movie theater being a half mile away, this location cannot be beat.
Additional Information
- HOA
- 410
- Frequency
- Monthly
- Association Amenities
- Maintenance Grounds
- Appliances
- Dishwasher, Gas Oven, Gas Range, Microwave
- Pool Description
- None
- Fireplace Description
- Living Room
- Heat
- Central, Fireplace(s)
- Cooling
- Yes
- Cooling Description
- Central Air
- View
- Park/Greenbelt, Hills, Mountain(s), Neighborhood
- Patio
- Covered, Enclosed, Front Porch, Patio, Porch
- Garage Spaces Total
- 2
- Sewer
- Public Sewer
- Water
- Public
- School District
- Bonita Unified
- Interior Features
- Built-in Features, Balcony, Ceiling Fan(s), All Bedrooms Up
- Attached Structure
- Detached
- Number Of Units Total
- 9
Listing courtesy of Listing Agent: Sara Ramirez (sara@sararamirezhomes.com) from Listing Office: SOUTHLAND PROPERTIES.
Mortgage Calculator
Based on information from California Regional Multiple Listing Service, Inc. as of . This information is for your personal, non-commercial use and may not be used for any purpose other than to identify prospective properties you may be interested in purchasing. Display of MLS data is usually deemed reliable but is NOT guaranteed accurate by the MLS. Buyers are responsible for verifying the accuracy of all information and should investigate the data themselves or retain appropriate professionals. Information from sources other than the Listing Agent may have been included in the MLS data. Unless otherwise specified in writing, Broker/Agent has not and will not verify any information obtained from other sources. The Broker/Agent providing the information contained herein may or may not have been the Listing and/or Selling Agent.