662 W Norman Ave, Arcadia, CA 91007
- $3,780,000
- 5
- BD
- 6
- BA
- 5,828
- SqFt




- List Price
- $3,780,000
- Price Change
- ▼ $78,000 1783070465
- Status
- ACTIVE
- MLS#
- AR26112520
- Year Built
- 2000
- Bedrooms
- 5
- Bathrooms
- 6
- Living Sq. Ft
- 5,828
- Lot Size
- 17,457
- Acres
- 0.40
- Lot Location
- 0-1 Unit/Acre, Back Yard, Sprinklers In Rear, Sprinklers In Front, Level, Sprinklers On Side
- Days on Market
- 60
- Property Type
- Single Family Residential
- Style
- Custom
- Property Sub Type
- Single Family Residence
- Stories
- Two Levels
Property Description
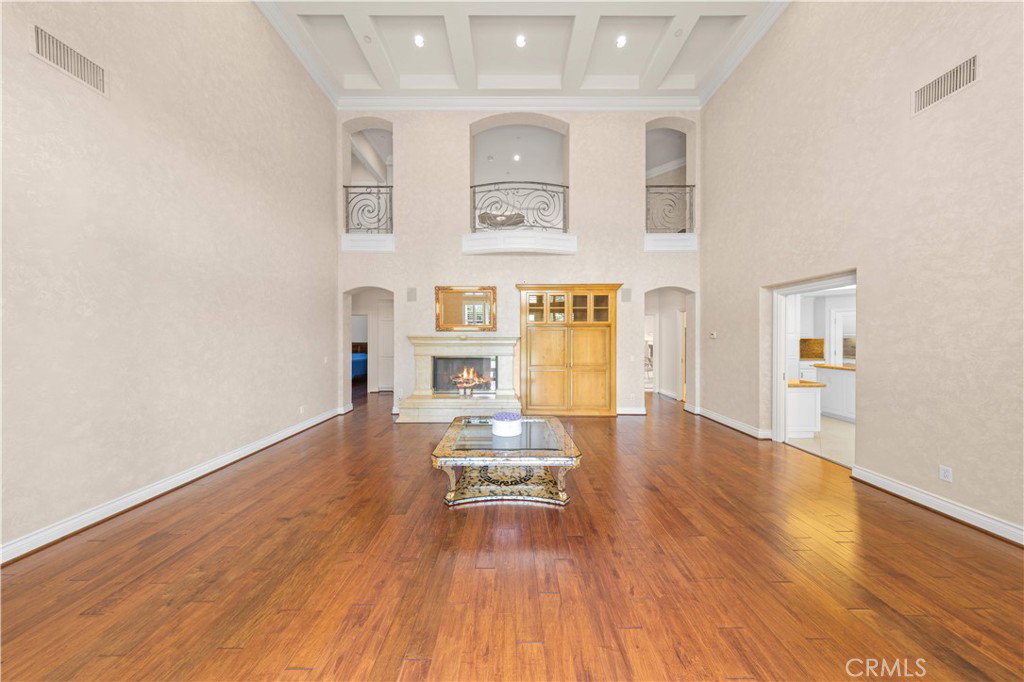
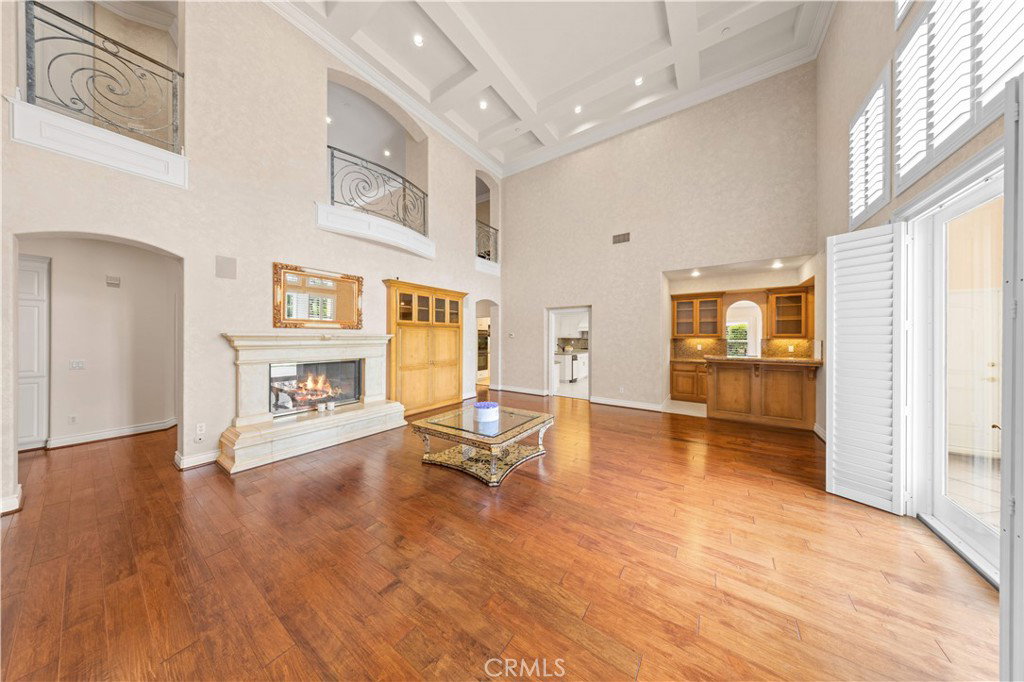
Nestled in the prestigious Baldwin Stocker neighborhood of Arcadia, this extraordinary Italian-inspired custom estate showcases timeless elegance, exceptional craftsmanship, and luxurious living at its finest. Situated on an expansive lot, this impressive residence offers approximately 5,828 square feet of sophisticated living space designed with grand architectural details throughout. From the moment you enter, you are welcomed by a breathtaking double height foyer and soaring front living room ceilings that create an impressive sense of openness and natural light. The expansive rear family room also features dramatic high ceilings, enhancing the home’s bright and airy atmosphere. Designed for both comfort and entertaining, the home features 5 spacious bedroom suites, including 2 bedrooms conveniently located on the main level, ideal for guests or multi generational living. The gourmet chef’s kitchen has been enhanced with newly upgraded kitchen appliances, complemented by a separate wok kitchen for added functionality. Custom wood cabinetry, intricate moldings, hand crafted finishes, and numerous owner upgrades throughout the property further elevate the home’s luxurious appeal. Upstairs, the elegant primary suite offers a private balcony, spa inspired bathroom, and oversized walk in closet, creating the perfect private retreat. Additional highlights include a gated circular driveway, north facing orientation, beautifully maintained grounds, and a backyard thoughtfully prepared for a future pool. The home is also equipped with 3 separate A/C systems for enhanced comfort and efficiency throughout the residence. Located in one of Arcadia’s most sought after neighborhoods and surrounded by distinguished luxury estates, this remarkable property presents a rare opportunity to own a home that perfectly blends classic European inspired architecture with modern comfort and functionality.
Additional Information
- Appliances
- Built-In Range, Dishwasher, Electric Oven, Disposal, Microwave, Refrigerator, Water Heater
- Pool Description
- None
- Fireplace Description
- Family Room, Living Room
- Heat
- Central
- Cooling
- Yes
- Cooling Description
- Central Air
- View
- Courtyard, Hills, Neighborhood
- Exterior Construction
- Drywall, Glass, Concrete, Stucco
- Patio
- Patio
- Roof
- Tile
- Garage Spaces Total
- 3
- Sewer
- Public Sewer
- Water
- Public
- School District
- Arcadia Unified
- Interior Features
- Balcony, Crown Molding, Central Vacuum, Separate/Formal Dining Room, Eat-in Kitchen, High Ceilings, Pantry, Two Story Ceilings, Bar, Entrance Foyer, Main Level Primary, Multiple Primary Suites, Primary Suite, Walk-In Pantry, Walk-In Closet(s)
- Attached Structure
- Detached
- Number Of Units Total
- 1
Listing courtesy of Listing Agent: Jiefeng Cao (realtor.jeffcao@gmail.com) from Listing Office: Pinnacle Real Estate Group.
Mortgage Calculator
Based on information from California Regional Multiple Listing Service, Inc. as of . This information is for your personal, non-commercial use and may not be used for any purpose other than to identify prospective properties you may be interested in purchasing. Display of MLS data is usually deemed reliable but is NOT guaranteed accurate by the MLS. Buyers are responsible for verifying the accuracy of all information and should investigate the data themselves or retain appropriate professionals. Information from sources other than the Listing Agent may have been included in the MLS data. Unless otherwise specified in writing, Broker/Agent has not and will not verify any information obtained from other sources. The Broker/Agent providing the information contained herein may or may not have been the Listing and/or Selling Agent.