6216 Oak, Temple City, CA 91780
- $1,288,000
- 5
- BD
- 2
- BA
- 2,005
- SqFt




- List Price
- $1,288,000
- Price Change
- ▼ $62,000 1777609713
- Status
- ACTIVE
- MLS#
- AR26022384
- Year Built
- 1926
- Bedrooms
- 5
- Bathrooms
- 2
- Living Sq. Ft
- 2,005
- Lot Size
- 6,415
- Acres
- 0.15
- Lot Location
- 0-1 Unit/Acre
- Days on Market
- 133
- Property Type
- Single Family Residential
- Property Sub Type
- Single Family Residence
- Stories
- One Level
Property Description
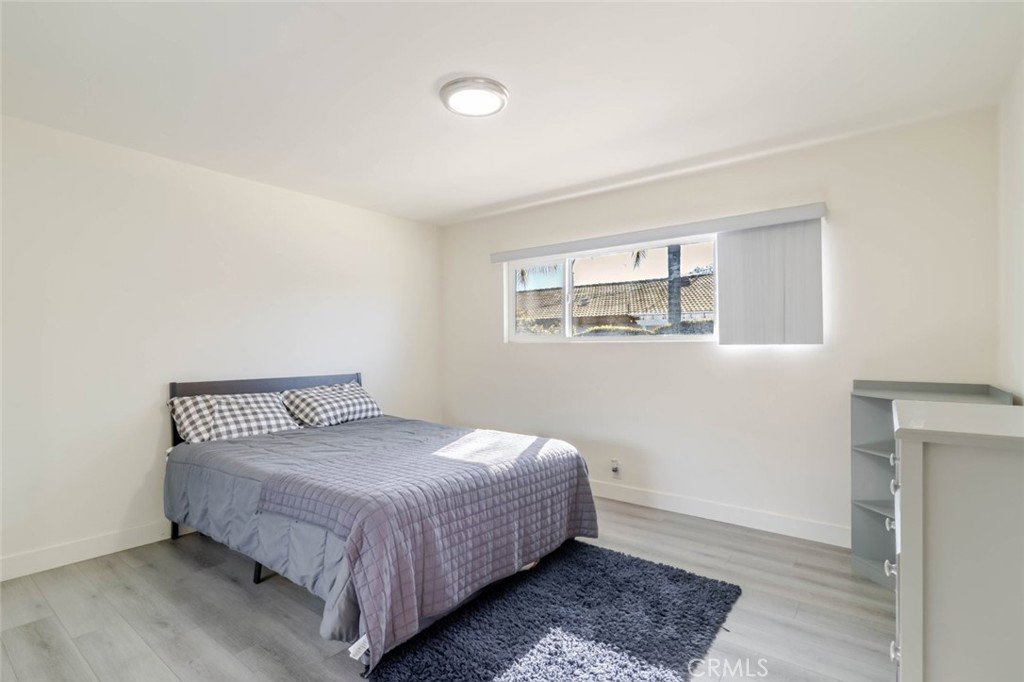
Welcome to the Heart of Temple City! This cherished home has been lovingly maintained by the same family for over 50 years and was beautifully remodeled in 2023, blending modern upgrades with timeless comfort. This single-level residence features 5 spacious bedrooms, including a primary en-suite, and 2 full bathrooms, making it ideal for large or growing families. Recent upgrades include brand-new windows, a new HVAC system, tankless water heater, updated plumbing and electrical, and elegant luxury vinyl flooring throughout. The home also features the convenience of an indoor laundry room and a basement for additional storage. Step outside to enjoy a quiet backyard with a thriving lemon tree, perfect for relaxing or entertaining. Located within the highly acclaimed Temple City Unified School District, the home is close to Longden Elementary School, Oak Avenue Intermediate School, and Temple City High School. You'll also enjoy convenient access to local attractions including the Los Angeles County Arboretum and Botanic Garden, nearby Metro stations, shopping centers, parks, restaurants, and the Keck Hospital of USC. This home offers the perfect combination of space, modern upgrades, and a prime location for families who want to stay connected to the community while enjoying the comfort of a beautifully updated residence.
Additional Information
- Appliances
- Dishwasher, Electric Cooktop, Refrigerator, Range Hood, Tankless Water Heater
- Pool Description
- None
- Fireplace Description
- Living Room
- Heat
- Central, ENERGY STAR Qualified Equipment
- Cooling
- Yes
- Cooling Description
- Central Air, ENERGY STAR Qualified Equipment
- View
- City Lights, Neighborhood
- Exterior Construction
- Copper Plumbing
- Patio
- See Remarks
- Roof
- Composition
- Garage Spaces Total
- 2
- Sewer
- Public Sewer
- Water
- Public
- School District
- Temple City Unified
- High School
- Temple City
- Interior Features
- Open Floorplan, Recessed Lighting, Storage, All Bedrooms Down
- Attached Structure
- Detached
- Number Of Units Total
- 1
Listing courtesy of Listing Agent: Gina Labellarti (glabellarti@gmail.com) from Listing Office: JohnHart Corp..
Mortgage Calculator
Based on information from California Regional Multiple Listing Service, Inc. as of . This information is for your personal, non-commercial use and may not be used for any purpose other than to identify prospective properties you may be interested in purchasing. Display of MLS data is usually deemed reliable but is NOT guaranteed accurate by the MLS. Buyers are responsible for verifying the accuracy of all information and should investigate the data themselves or retain appropriate professionals. Information from sources other than the Listing Agent may have been included in the MLS data. Unless otherwise specified in writing, Broker/Agent has not and will not verify any information obtained from other sources. The Broker/Agent providing the information contained herein may or may not have been the Listing and/or Selling Agent.