1101 Bel Air Place, Los Angeles, CA 90077
- $34,850,000
- 5
- BD
- 17
- BA
- 24,303
- SqFt






- List Price
- $34,850,000
- Status
- ACTIVE
- MLS#
- 26846597
- Year Built
- 2002
- Bedrooms
- 5
- Bathrooms
- 17
- Living Sq. Ft
- 24,303
- Lot Size
- 101,300
- Acres
- 2.33
- Days on Market
- 41
- Property Type
- Single Family Residential
- Style
- Contemporary
- Property Sub Type
- Single Family Residence
- Stories
- Two Levels
Property Description
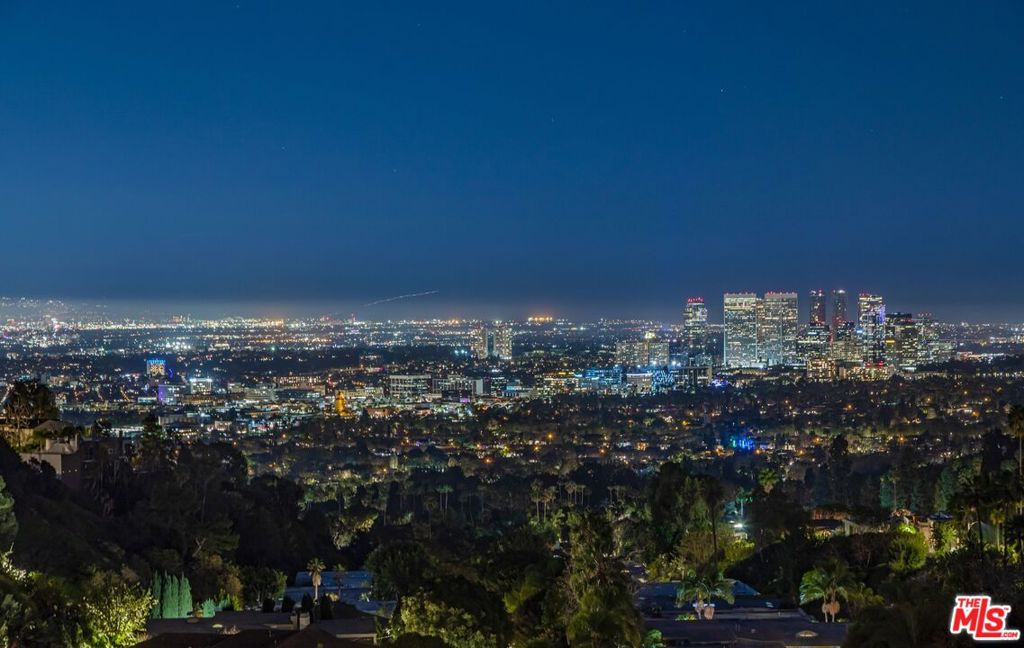
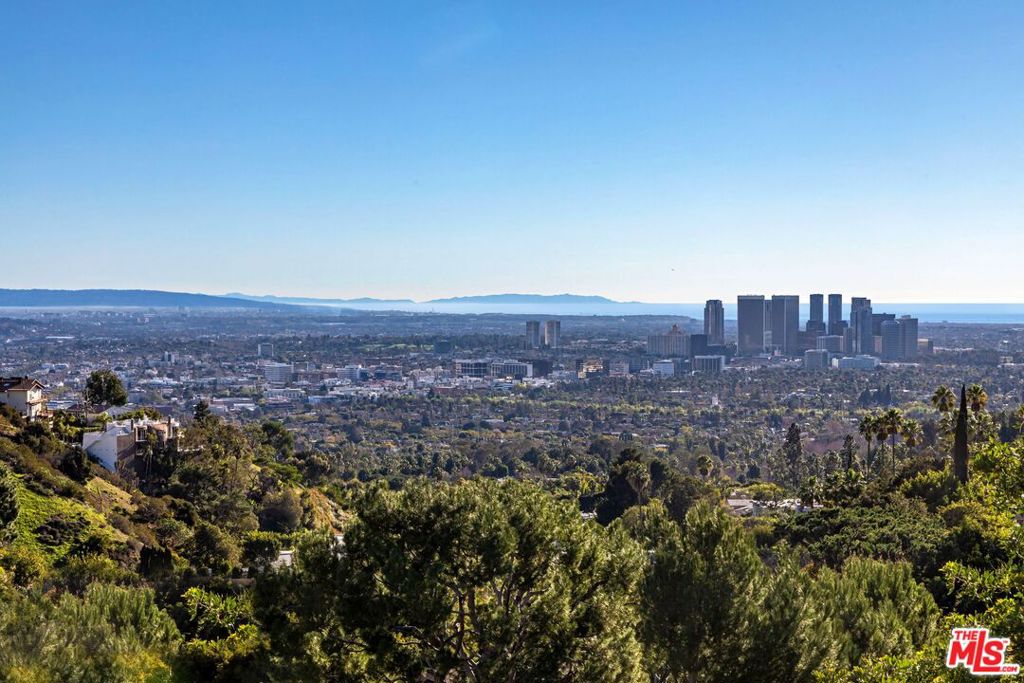

The legendary Quincy Jones Estate. A once-in-a-generation legacy offering atop an approximately 2.3-acre promontory in prime east gate Bel-Air. Hidden behind double gates at the end of a cul-de-sac, the estate commands extraordinary 270-degree views spanning from the San Gabriel Mountains to the Pacific Ocean. This is the absolute best deal in Bel-Air right now. Custom built for one of music's most influential icons, the residence was envisioned with renowned architect Gerald "Jerry" Allison, FAIA, as a private resort-inspired retreat of exceptional scale and sophistication. A dramatic circular central wing anchors the home, featuring grand entertaining spaces, a library, bar, wine cellar, tasting room, and soaring atrium that opens to an indoor garden. The grounds are among Bel-Air's finest, offering expansive flat land with a full-size lighted tennis court, rolling lawns, lush gardens, multiple terraces, and an infinity-edge pool overlooking the city. A private primary wing includes a spa-like suite with dual closets, gym, den, and balcony. Additional guest suites, a screening room, executive office, gallery, elevator, and dedicated security office complete the estate. Steeped in cultural history and host to generations of global luminaries, The Quincy Jones Estate stands as one of Los Angeles' most significant view estates, defined by unmatched privacy, provenance, and scale.
Additional Information
- Appliances
- Dishwasher, Refrigerator, Dryer, Washer
- Pool Description
- In Ground
- Fireplace Description
- Dining Room, Family Room, Library, Living Room, Outside
- Heat
- Central
- Cooling
- Yes
- Cooling Description
- Central Air
- View
- City Lights, Panoramic, Pool
- Interior Features
- Walk-In Pantry, Wine Cellar, Walk-In Closet(s)
- Attached Structure
- Detached
Listing courtesy of Listing Agent: Branden Williams (brandenwilliams@mac.com) from Listing Office: The Beverly Hills Estates.
Mortgage Calculator
Based on information from California Regional Multiple Listing Service, Inc. as of . This information is for your personal, non-commercial use and may not be used for any purpose other than to identify prospective properties you may be interested in purchasing. Display of MLS data is usually deemed reliable but is NOT guaranteed accurate by the MLS. Buyers are responsible for verifying the accuracy of all information and should investigate the data themselves or retain appropriate professionals. Information from sources other than the Listing Agent may have been included in the MLS data. Unless otherwise specified in writing, Broker/Agent has not and will not verify any information obtained from other sources. The Broker/Agent providing the information contained herein may or may not have been the Listing and/or Selling Agent.