1124 S Cajon Avenue, West Covina, CA 91791
- $968,000
- 4
- BD
- 3
- BA
- 2,010
- SqFt




- List Price
- $968,000
- Status
- ACTIVE
- MLS#
- 25615731
- Year Built
- 1955
- Bedrooms
- 4
- Bathrooms
- 3
- Living Sq. Ft
- 2,010
- Lot Size
- 11,702
- Acres
- 0.27
- Lot Location
- Back Yard, Front Yard, Irregular Lot, Lawn, Ranch, Secluded, Yard
- Days on Market
- 262
- Property Type
- Single Family Residential
- Style
- Ranch
- Property Sub Type
- Single Family Residence
- Stories
- One Level
Property Description
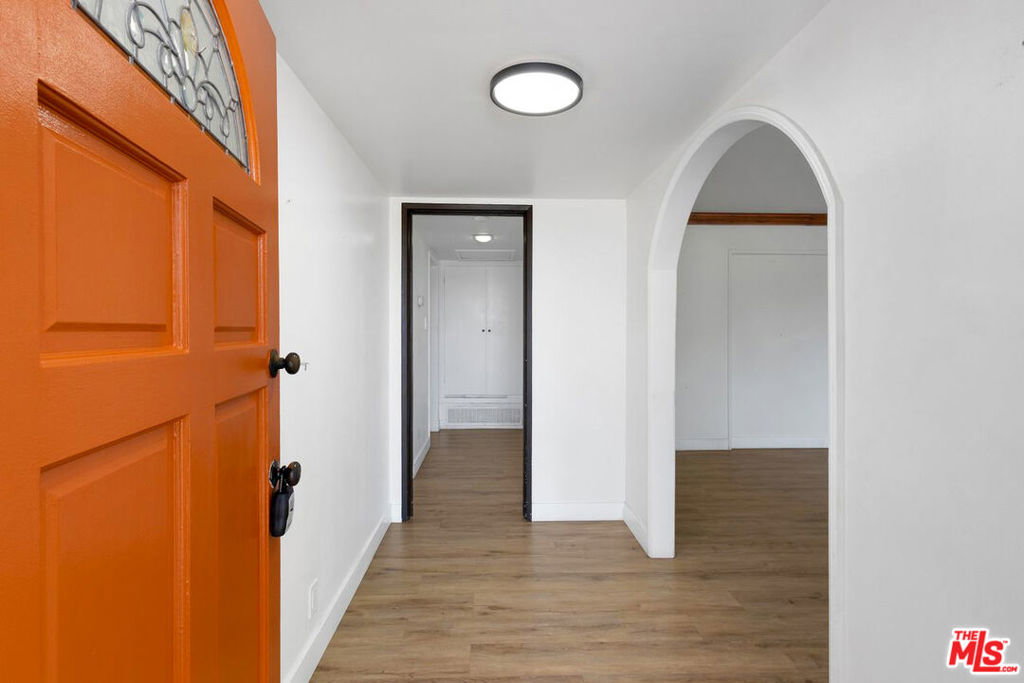
SPACIOUS RANCH RETREAT WITH ENDLESS POTENTIAL ON A QUIET CUL-DE-SAC. Set at the end of a peaceful cul-de-sac in one of West Covina's most desirable and family-friendly neighborhoods, this single-level ranch home sits on an almost 12,000 sq. ft. lot, offering over 2,000 sq. ft. of living space and a rare blend of comfort, privacy, and potential. Step inside to a bright, open layout designed for easy living and connection. The spacious living room with a fireplace creates a warm, inviting atmosphere, ideal for family gatherings or relaxing evenings at home. The cook's kitchen features generous counter space, a large eat-in dining area, and plenty of room to entertain. The primary suite is a serene retreat with dual vanities, a spa tub overlooking the yard, and a large walk-in closet. Three additional bedrooms include one with a built-in reading nook framed by views of the garden, perfect for quiet mornings or creative inspiration. Outside, the expansive gated backyard is where the possibilities unfold. There's ample space for children to play, pets to roam, or for entertaining under the stars. With room for a future ADU or expansion, the property offers flexibility to grow with your needs, whether you envision a guest house, home office, or income-producing space. Close proximity to local elementary, middle, and high schools and close to West Covina's best dining, shopping, and conveniences, this home offers the ideal combination of location and lifestyle. Will you move right in or make it your own and create the home you've always imagined?
Additional Information
- Other Buildings
- Shed(s)
- Appliances
- Dishwasher, Disposal, Gas Oven, Oven, Range, Range Hood, Vented Exhaust Fan
- Pool Description
- None
- Fireplace Description
- Dining Room, Living Room
- Heat
- Central, Forced Air, Fireplace(s), Natural Gas
- Cooling
- Yes
- Cooling Description
- Central Air
- View
- Trees/Woods
- Exterior Construction
- Stucco, Wood Siding
- Patio
- Concrete
- Roof
- Shingle, Shake
- Garage Spaces Total
- 2
- School District
- West Covina
- Interior Features
- Ceiling Fan(s), Crown Molding, Separate/Formal Dining Room, Eat-in Kitchen, Recessed Lighting, Track Lighting, Walk-In Closet(s)
- Attached Structure
- Detached
Listing courtesy of Listing Agent: Ron Serio (ron@serioestates.com) from Listing Office: Coldwell Banker Realty.
Mortgage Calculator
Based on information from California Regional Multiple Listing Service, Inc. as of . This information is for your personal, non-commercial use and may not be used for any purpose other than to identify prospective properties you may be interested in purchasing. Display of MLS data is usually deemed reliable but is NOT guaranteed accurate by the MLS. Buyers are responsible for verifying the accuracy of all information and should investigate the data themselves or retain appropriate professionals. Information from sources other than the Listing Agent may have been included in the MLS data. Unless otherwise specified in writing, Broker/Agent has not and will not verify any information obtained from other sources. The Broker/Agent providing the information contained herein may or may not have been the Listing and/or Selling Agent.